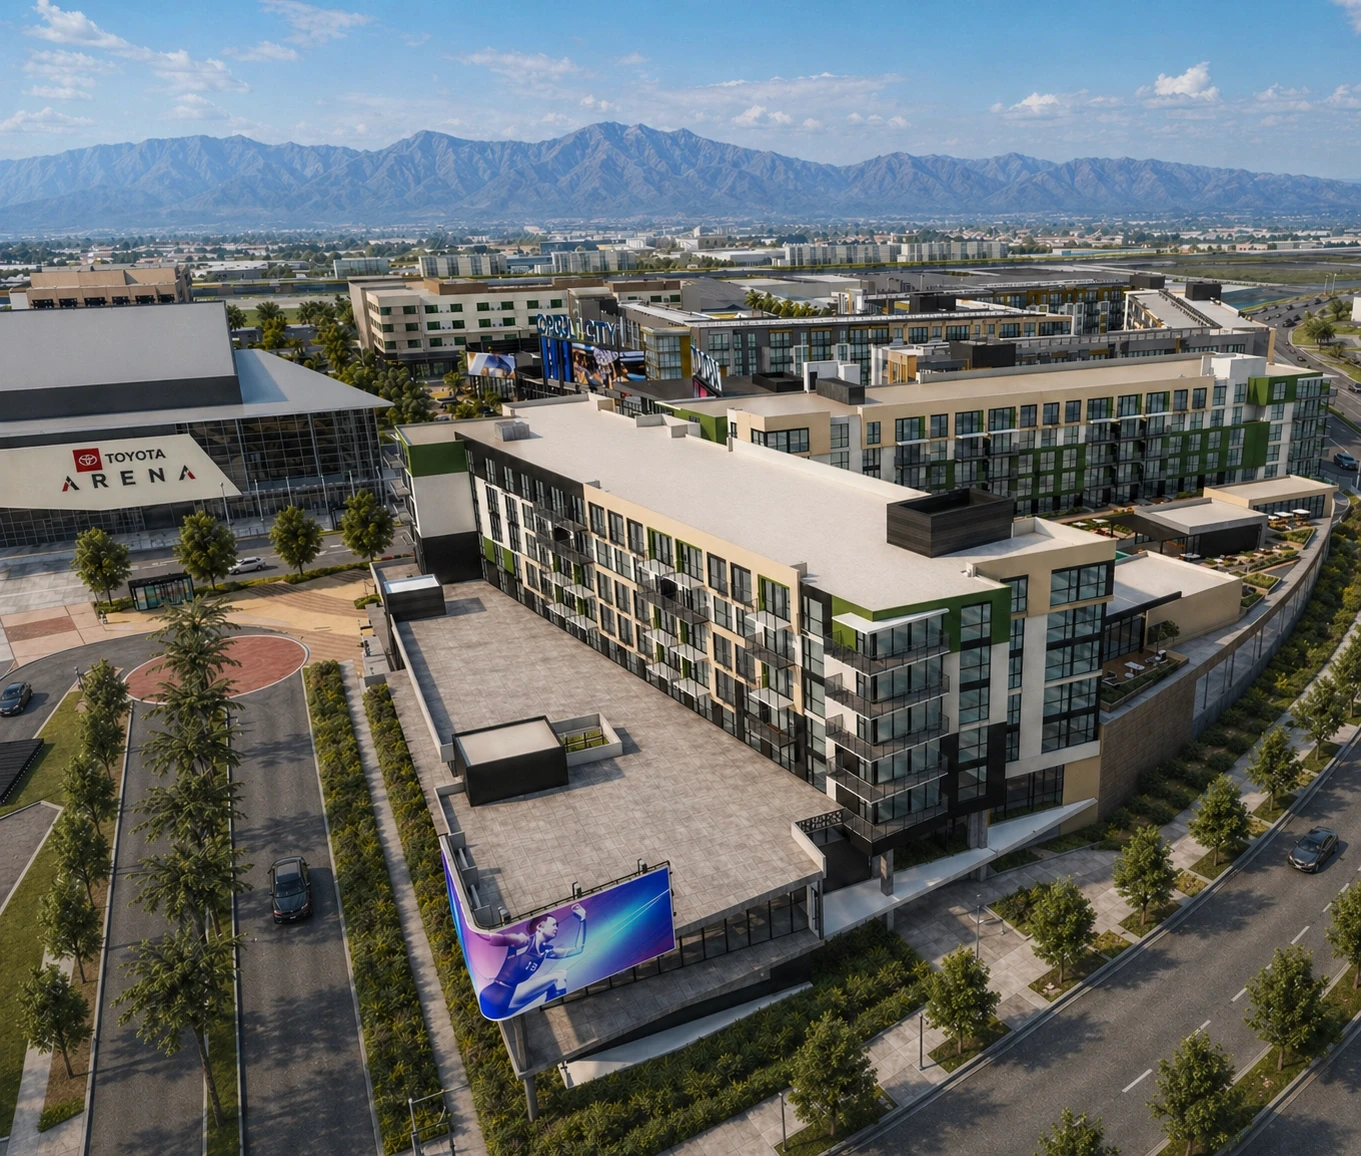
Toyota Arena
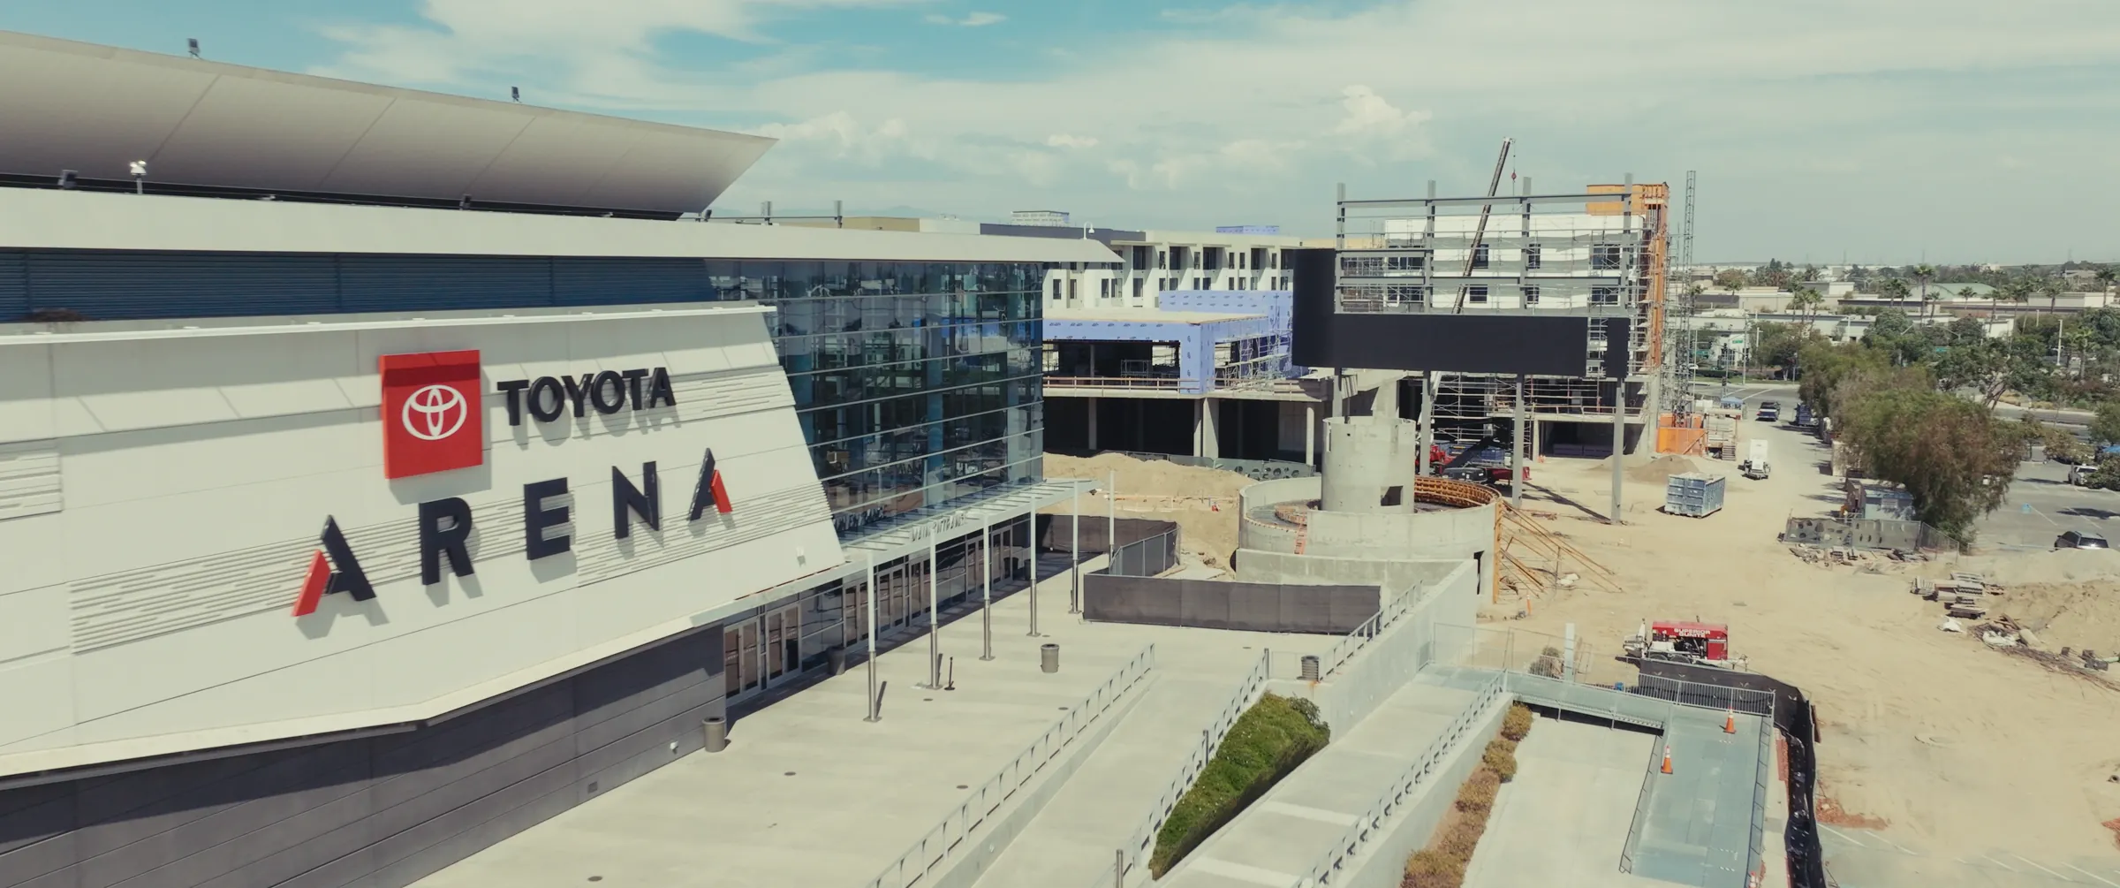
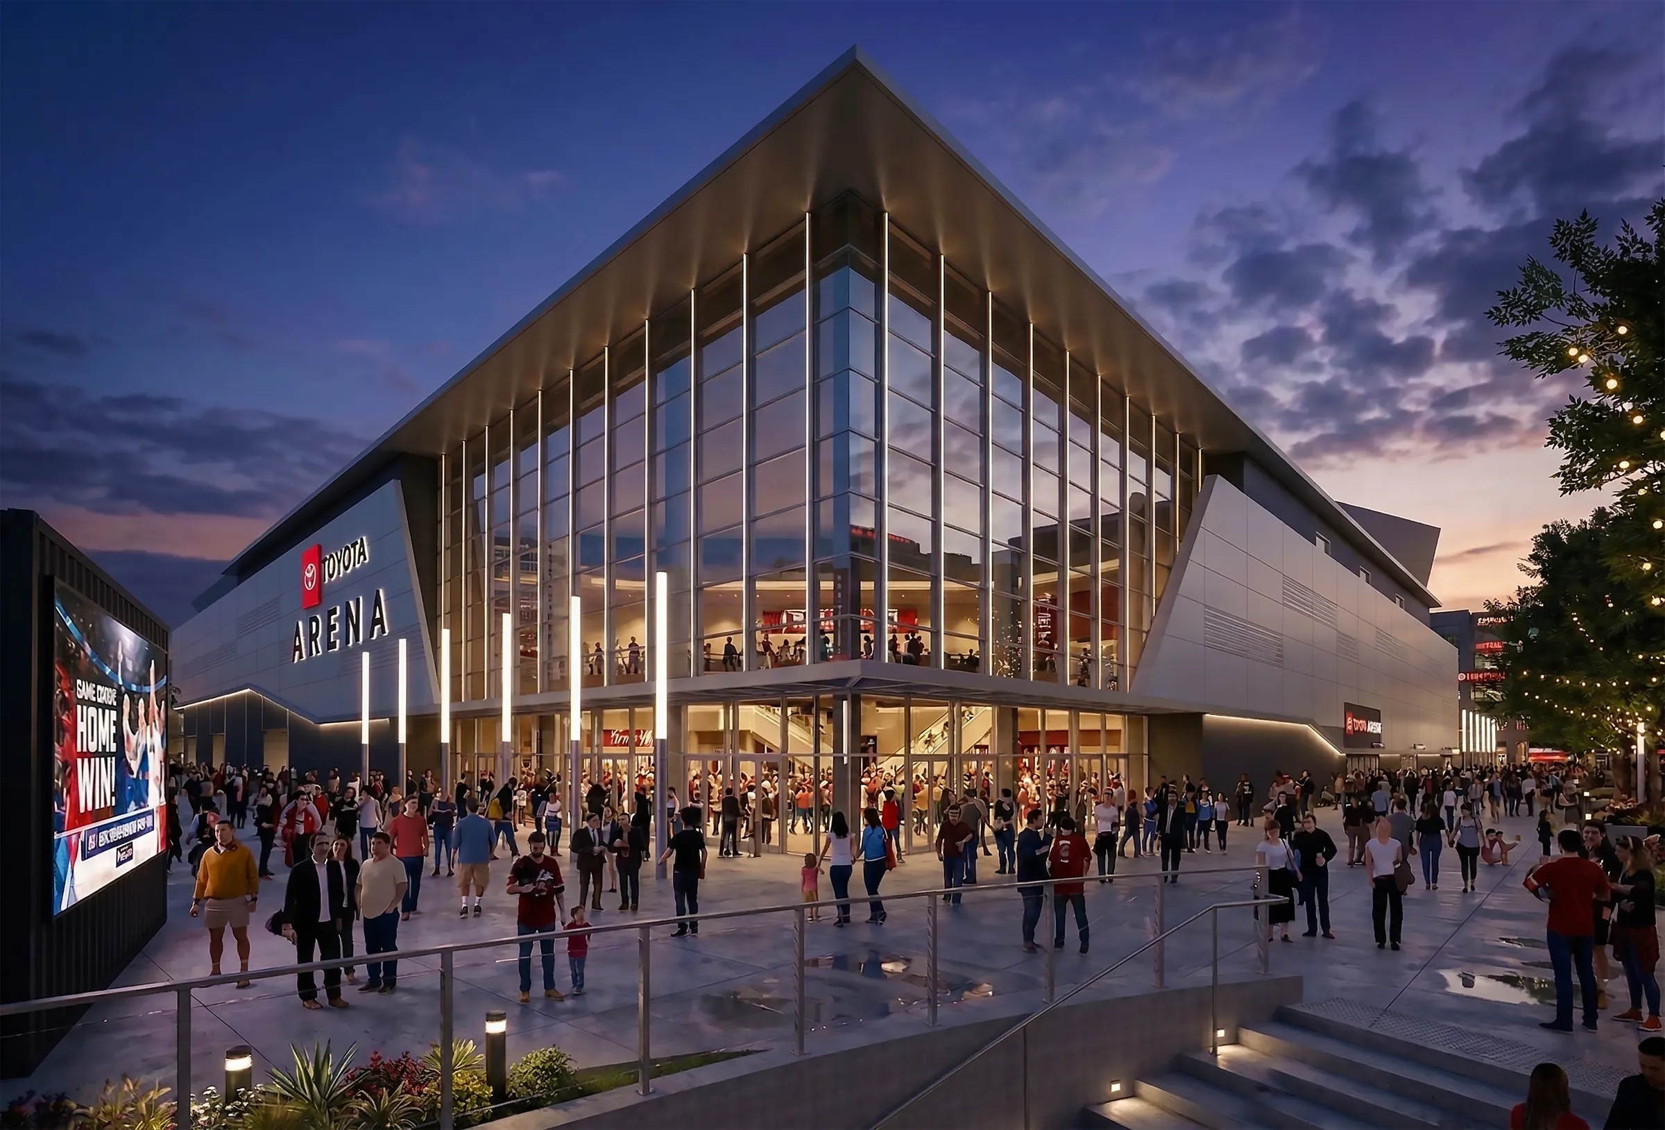
An established venue: 11,000+ seats and approximately 3 million visitors a year. It opens directly onto the Plaza.
Explore Toyota Arena
The Master Plan
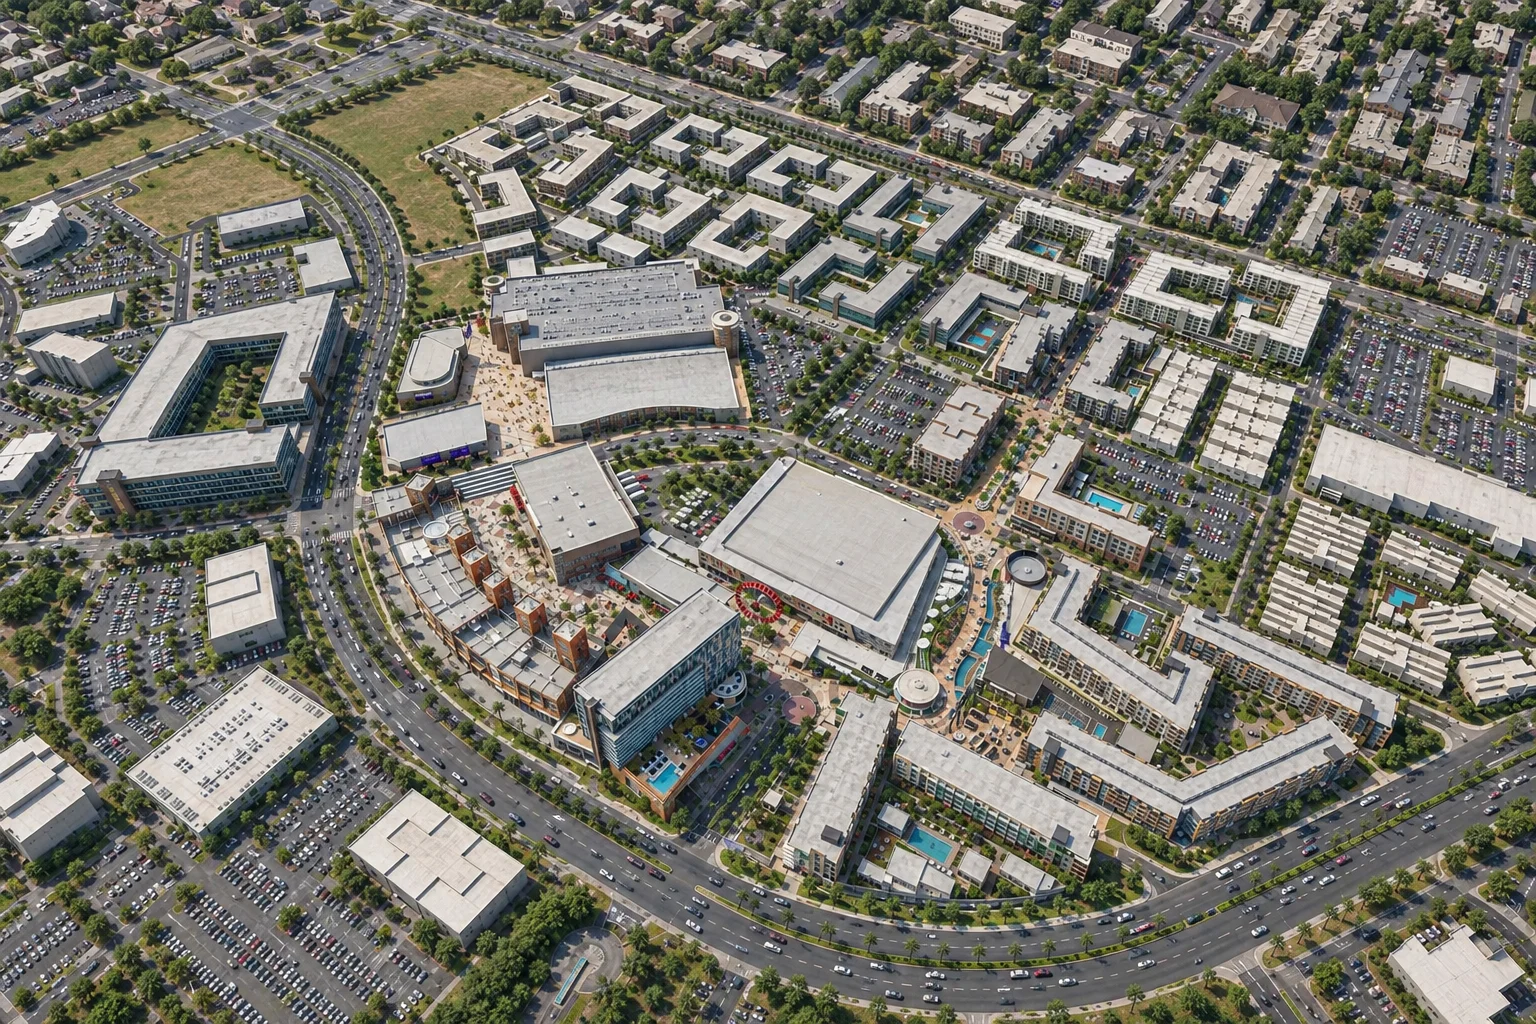
The full district, lot by lot. Toyota Arena, the Plaza, Edge and Echo at the center, with future phases around them. Select a pin to explore.
An established venue: 11,000+ seats and approximately 3 million visitors a year. It opens directly onto the Plaza.
Explore Toyota Arena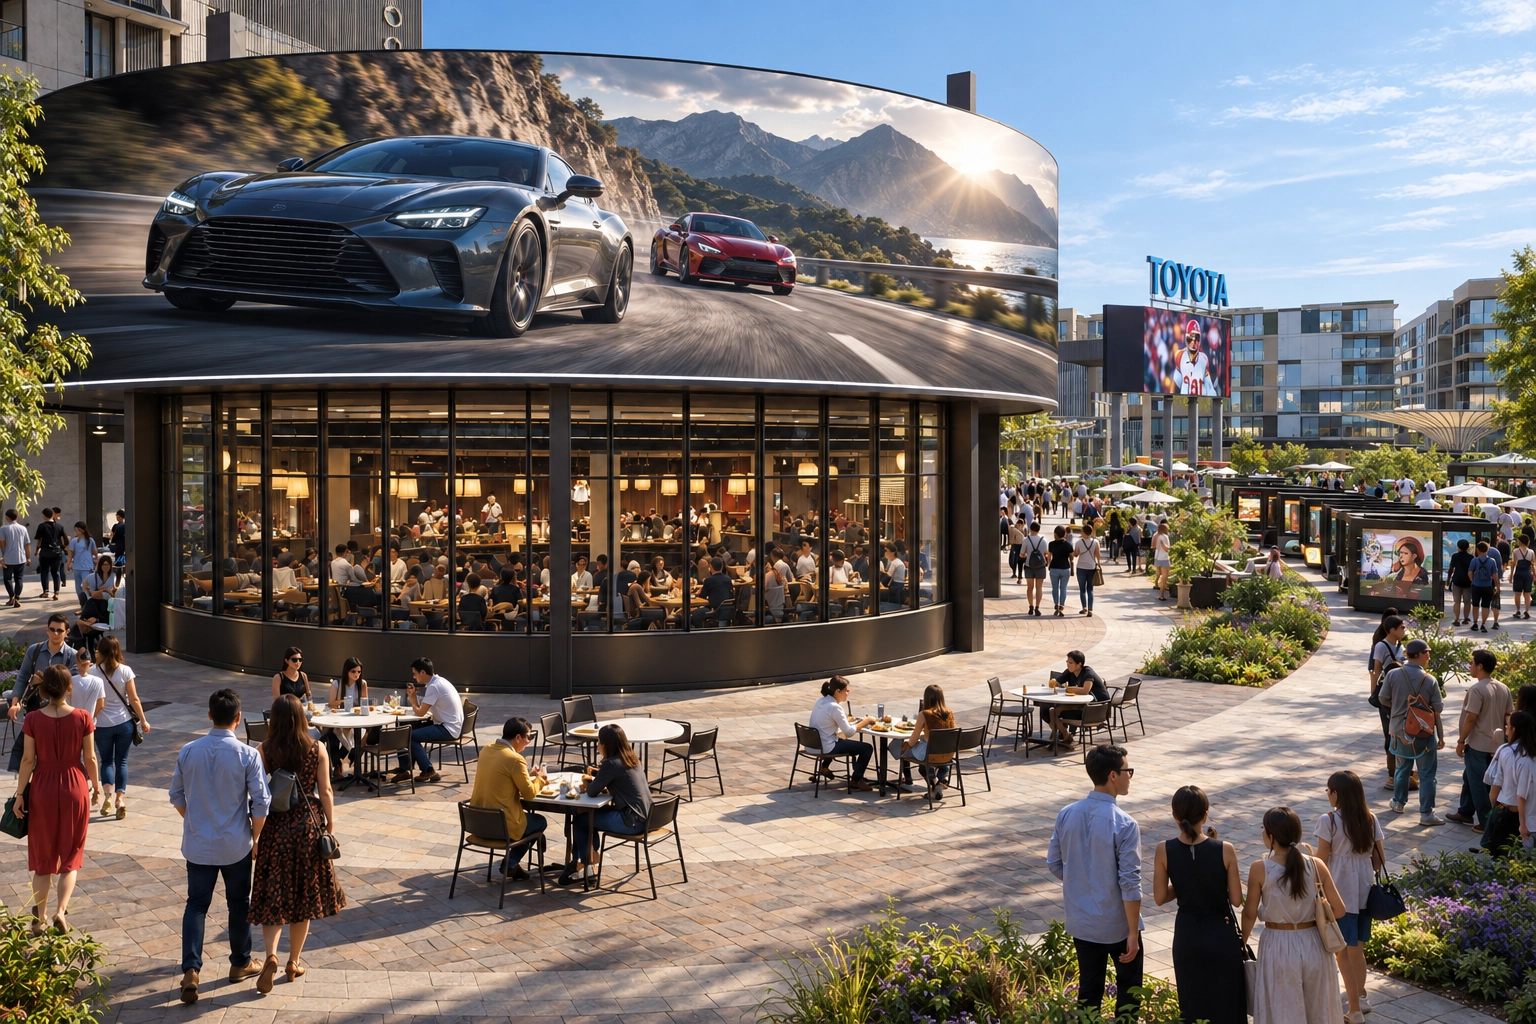
Dining & Lifestyle District
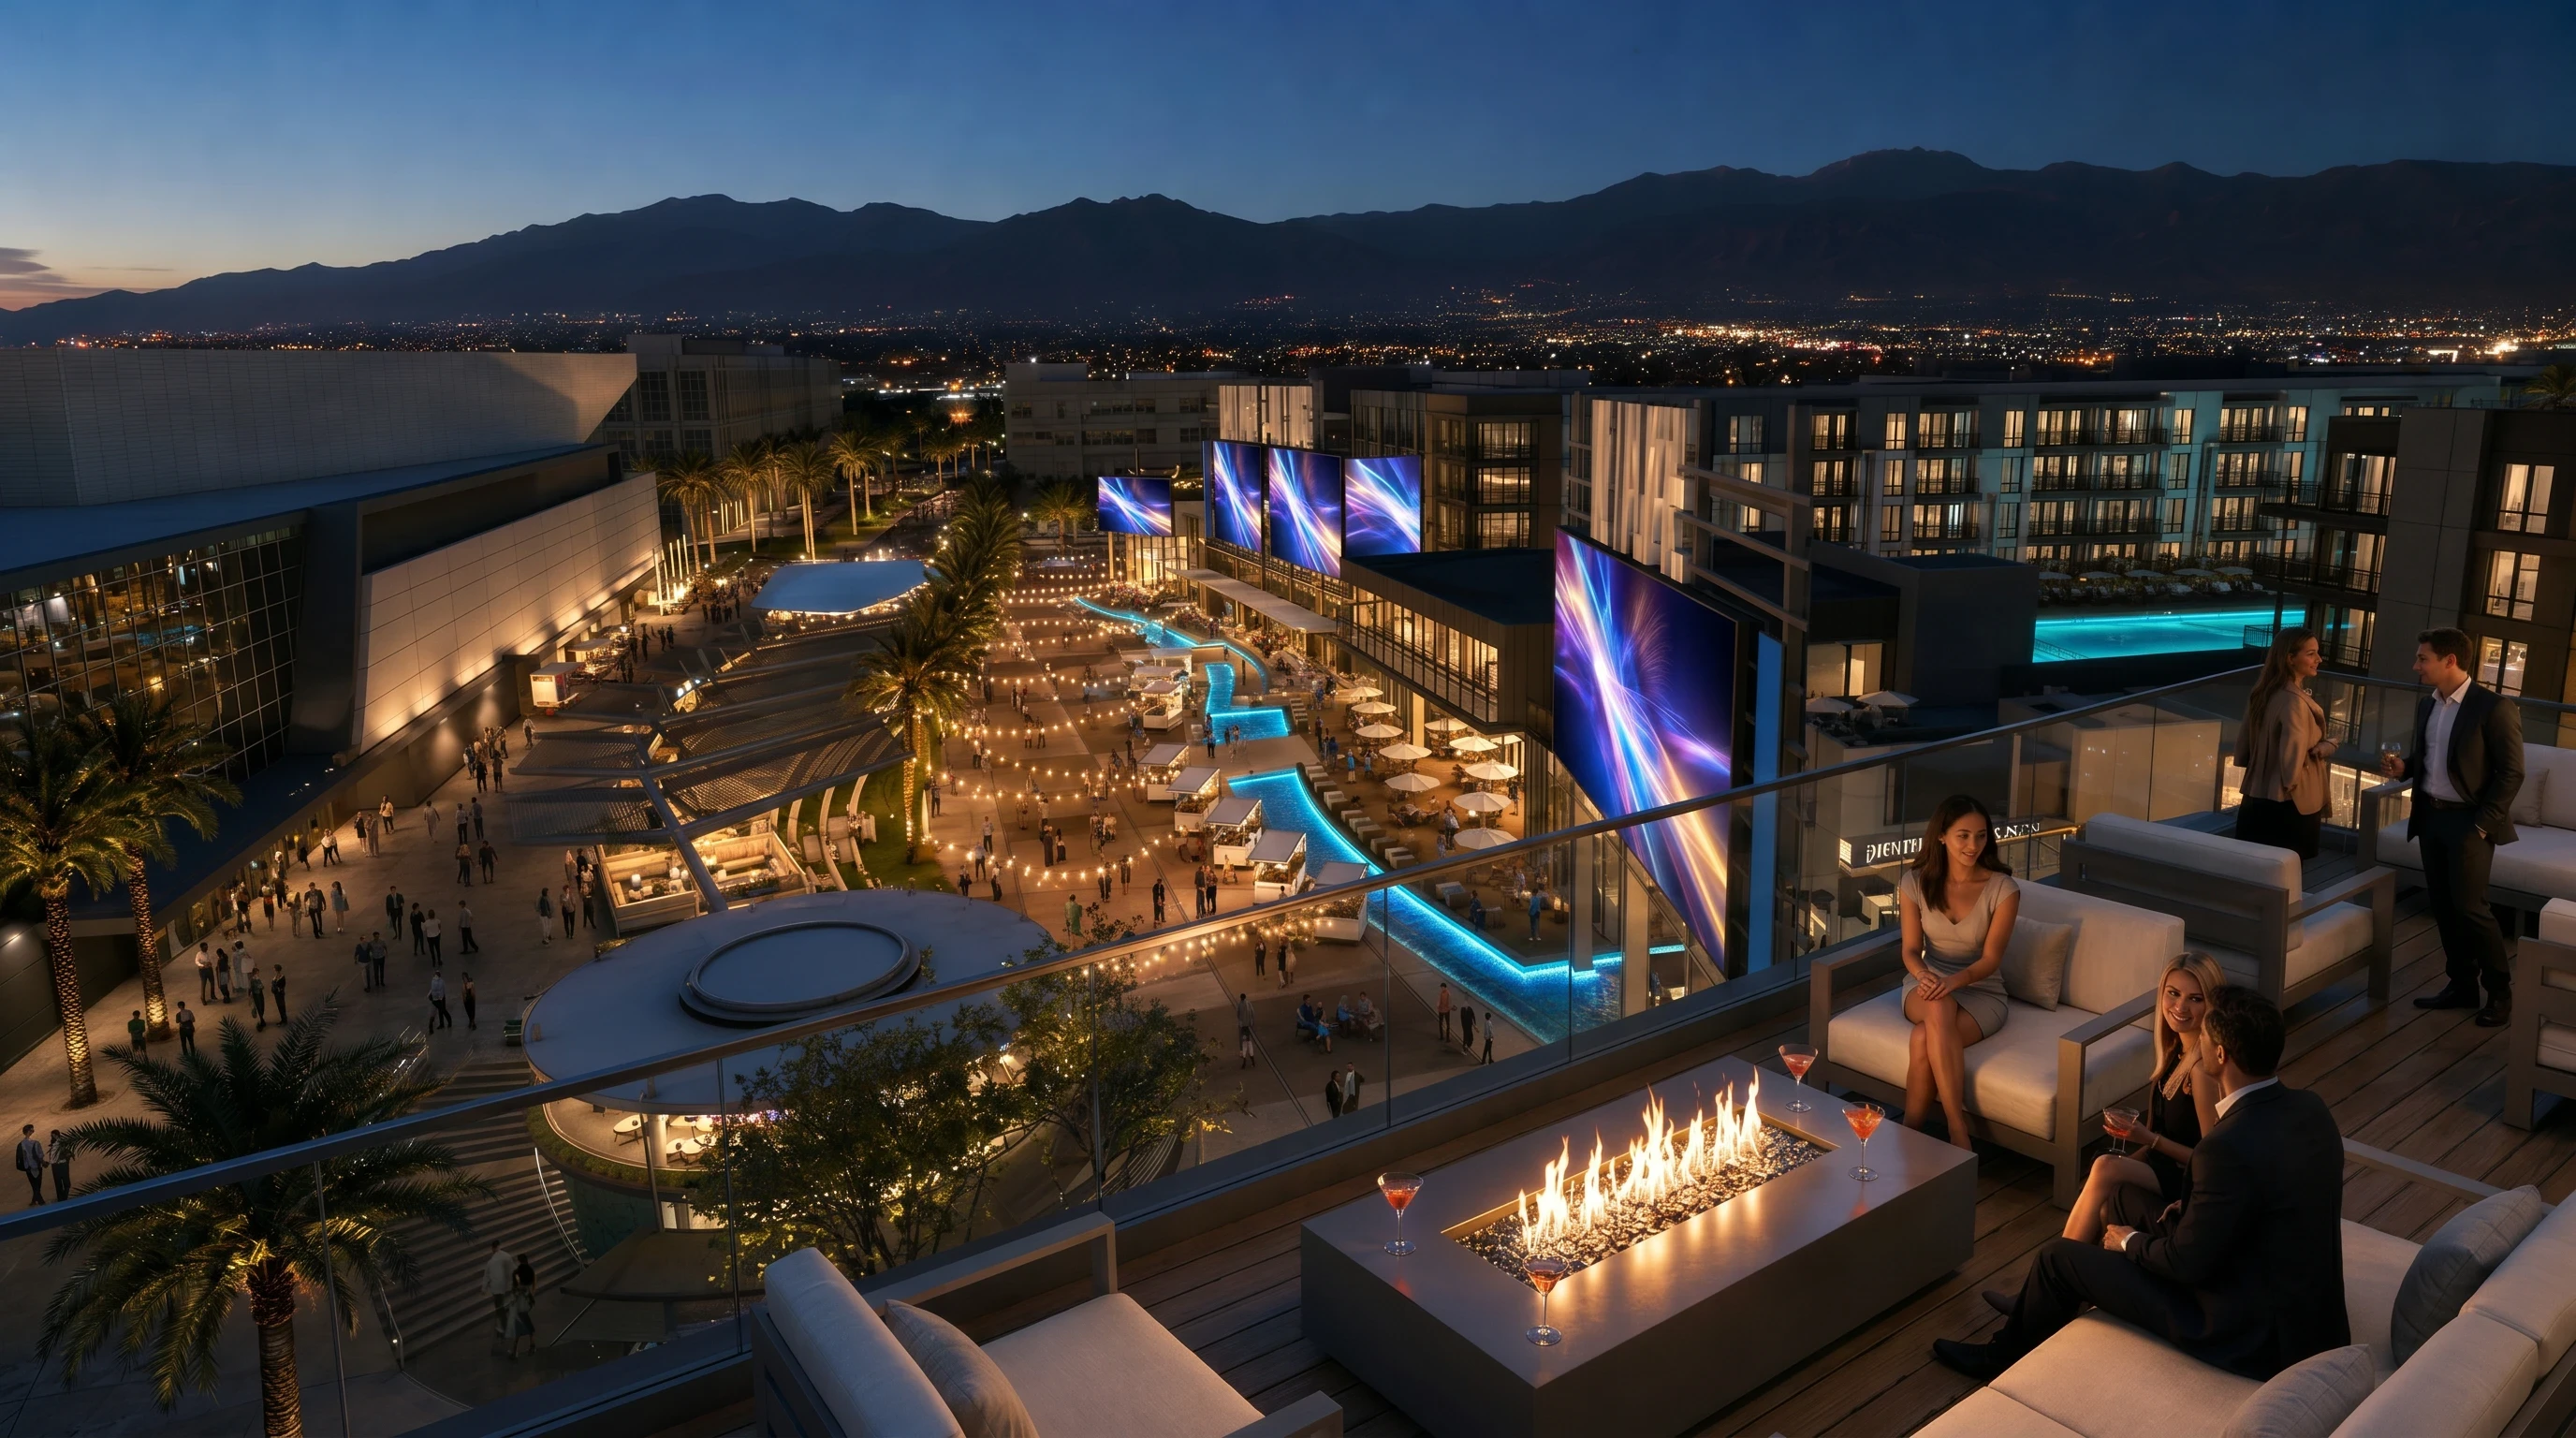
The floor between the arena, Edge and Echo. Water, patios, screens and public gathering at the center of the district.
Explore The Plaza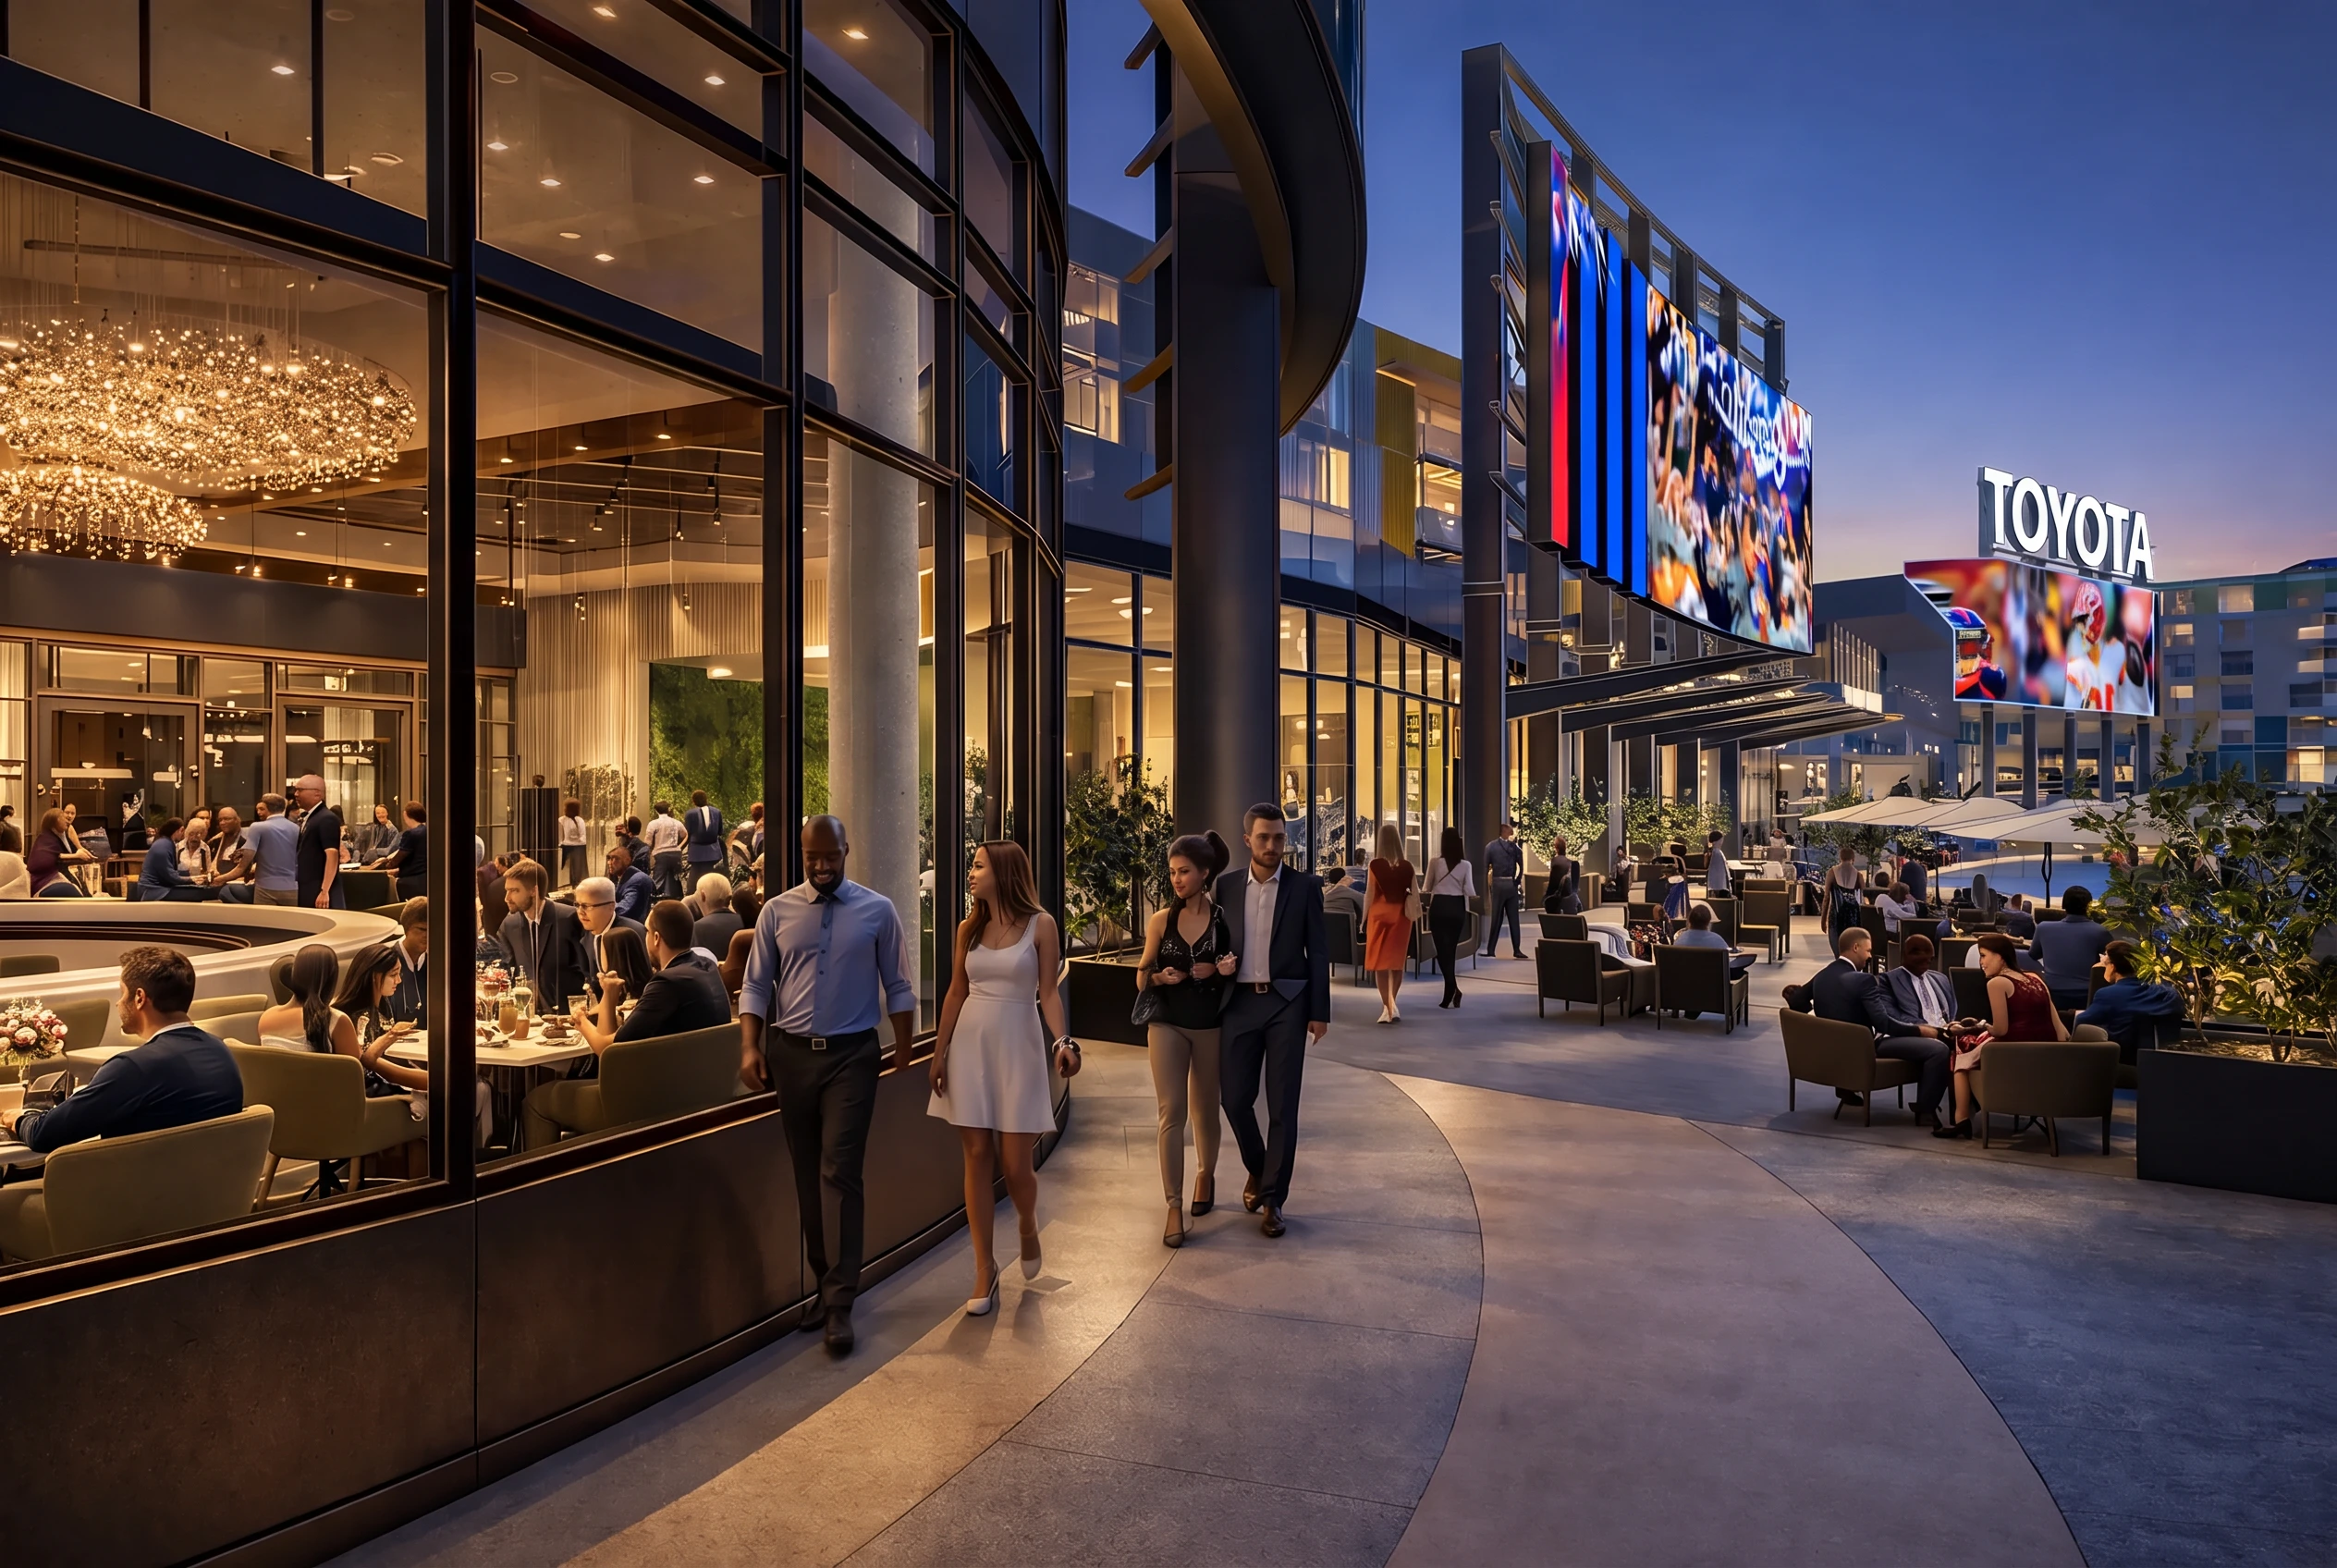
Dining & Lifestyle District
384 residences above ~27,000 SF of destination dining along the Plaza.
384 residences · 26,000 GSF commercial
Explore Edge, Lot A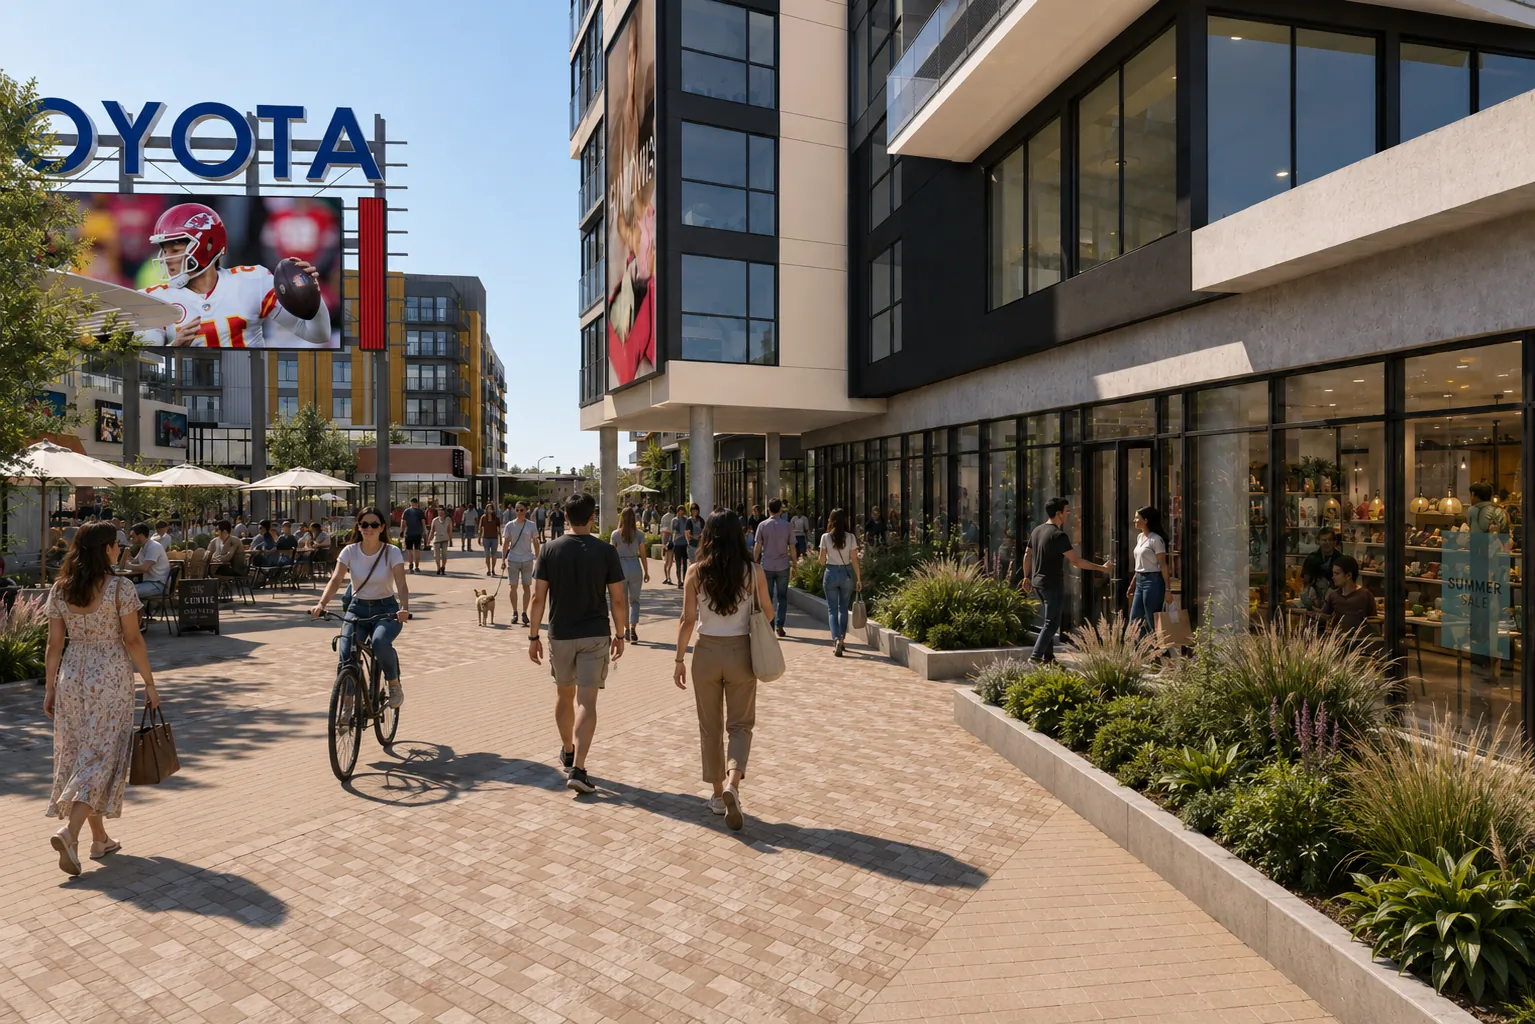
Dining & Lifestyle District
195 residences above ~22,000 SF of everyday ground floor facing the Plaza.
195 residences · 22,000 GSF commercial
Explore Echo, Lot B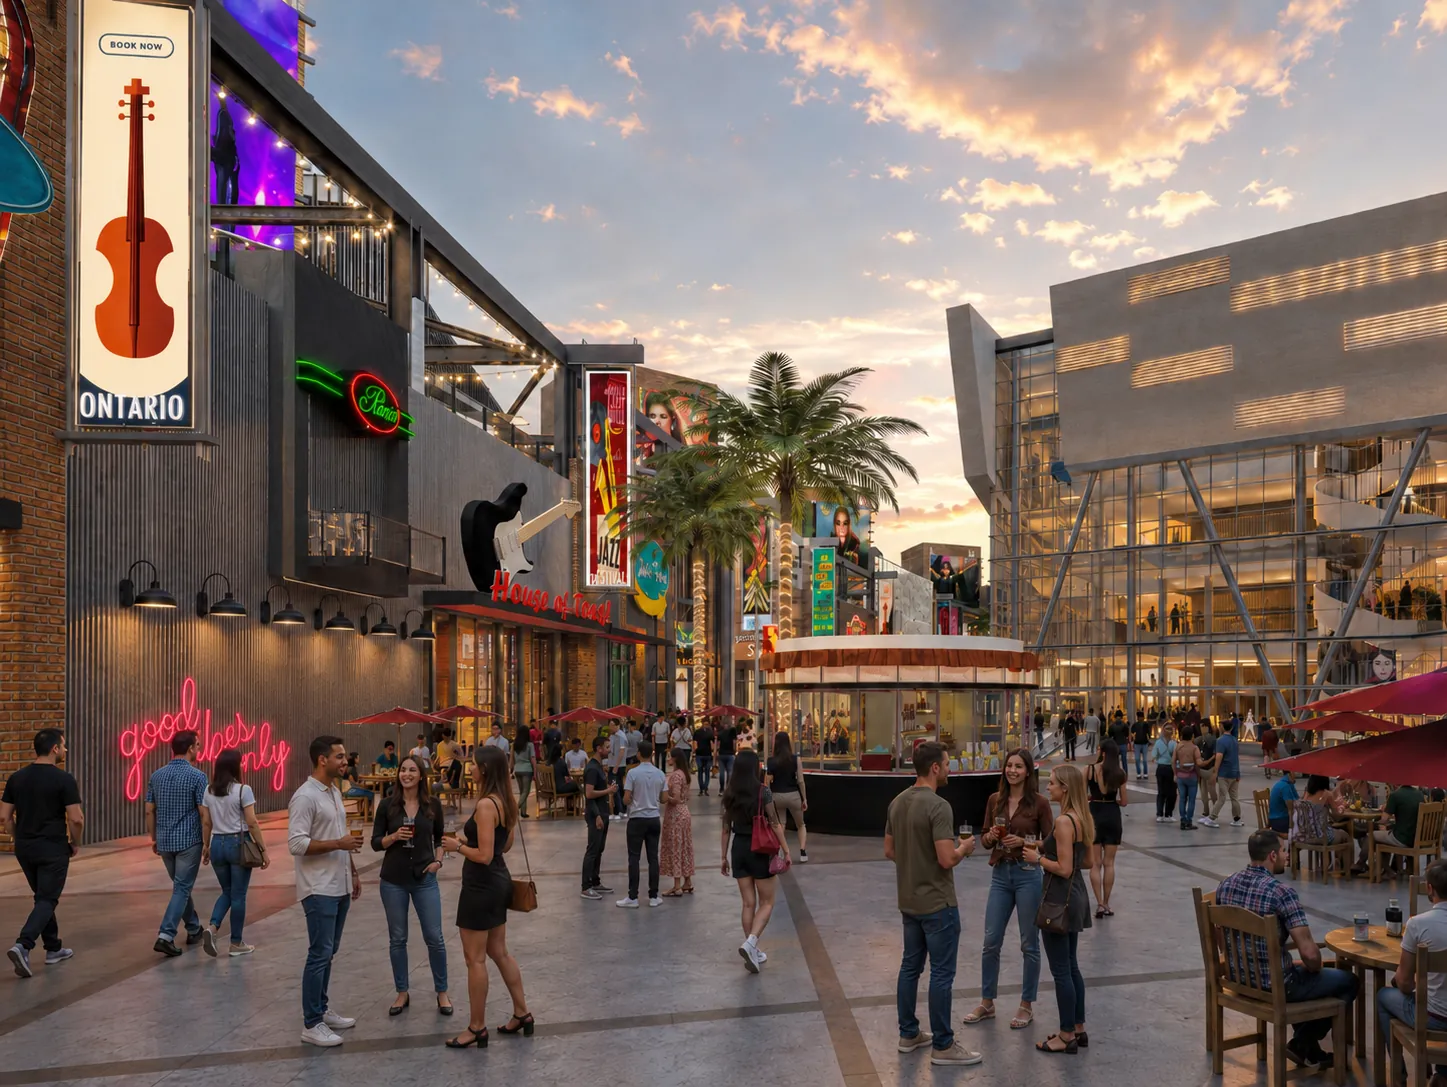
Entertainment District
The entertainment district west of the arena, on the approach from Ontario Center Parkway.
300-key hotel · 250,000 GSF commercial and nightlife · 2,500-seat performing arts theater · 400-seat black box theater
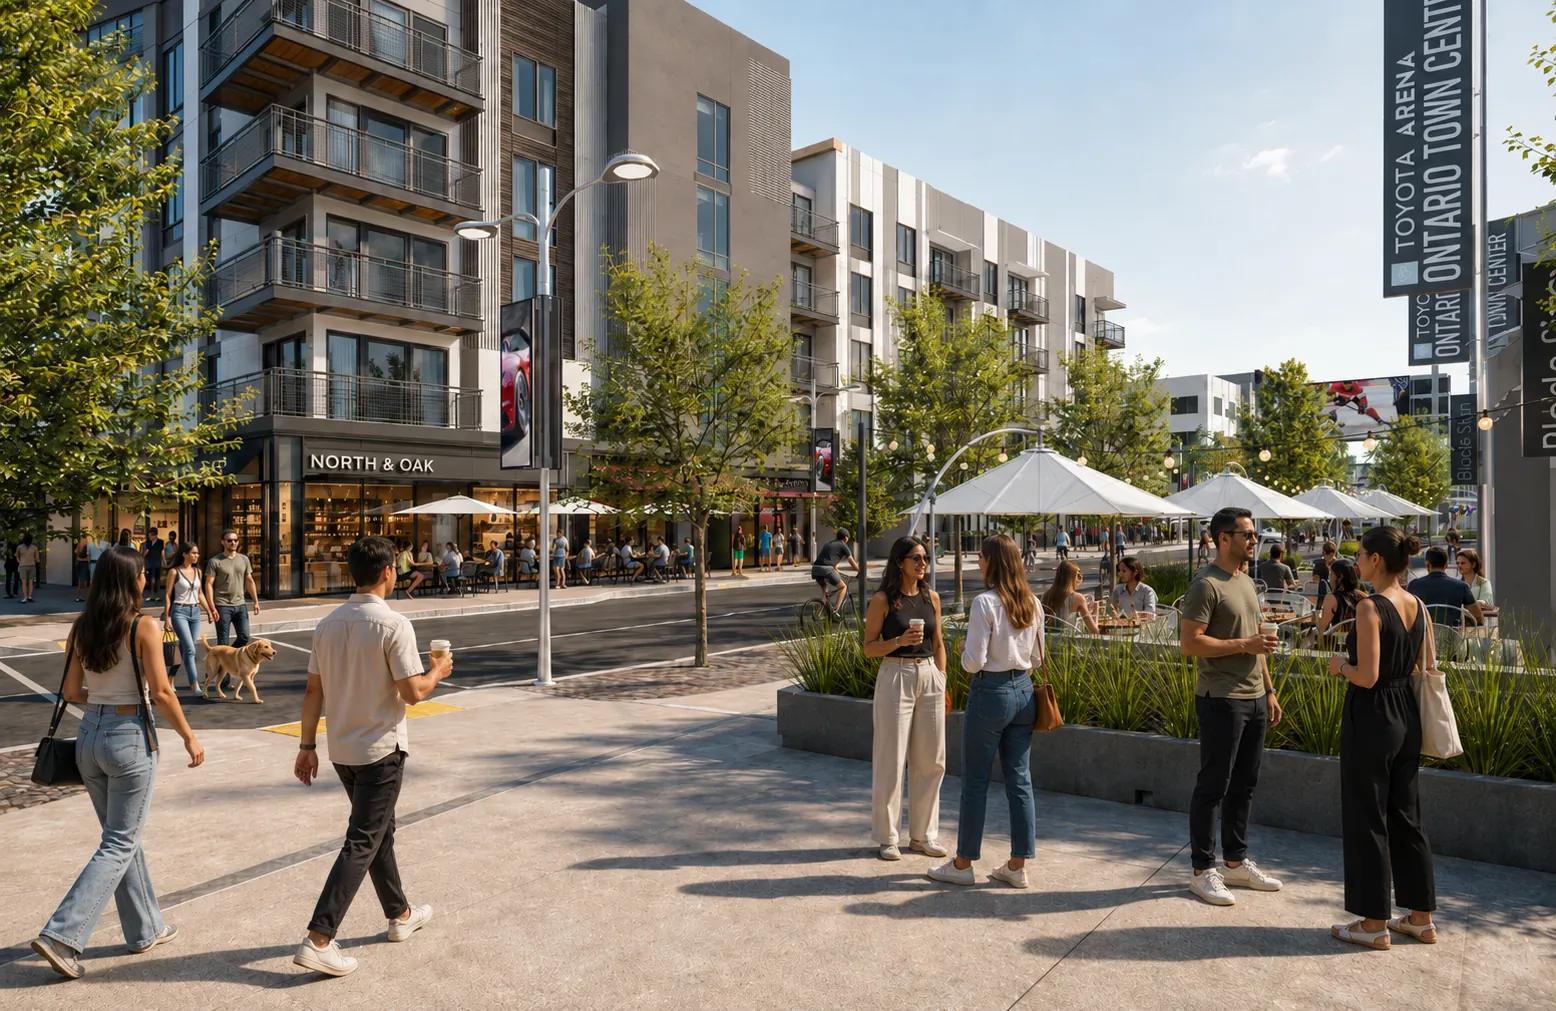
Residential Commons
Residential Commons, north-east of the arena.
88 residences · 15,000 GSF commercial across Lots C and D
Residential Commons
Residential Commons, east of Lot C.
94 residences · 15,000 GSF commercial across Lots C and D
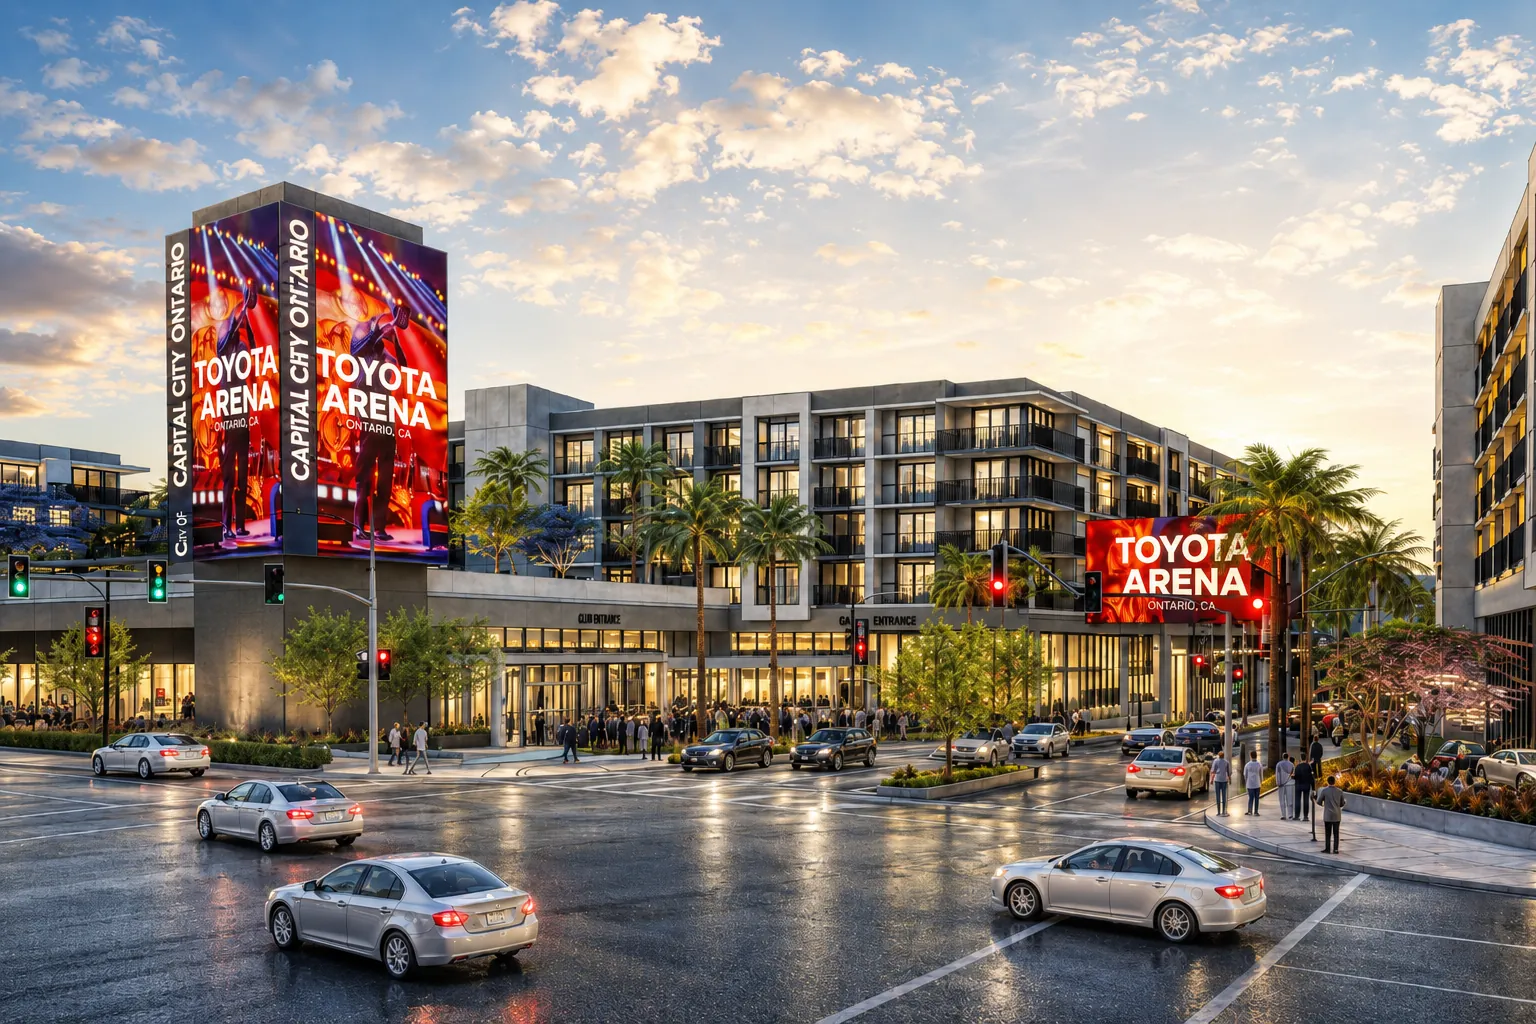
Residential Commons
Residential Commons, on the northern edge of the district plan.
228 residences · 28,000 GSF commercial across Lots F and G
Residential Commons
Residential Commons, east of Lot F.
284 residences · 28,000 GSF commercial across Lots F and G
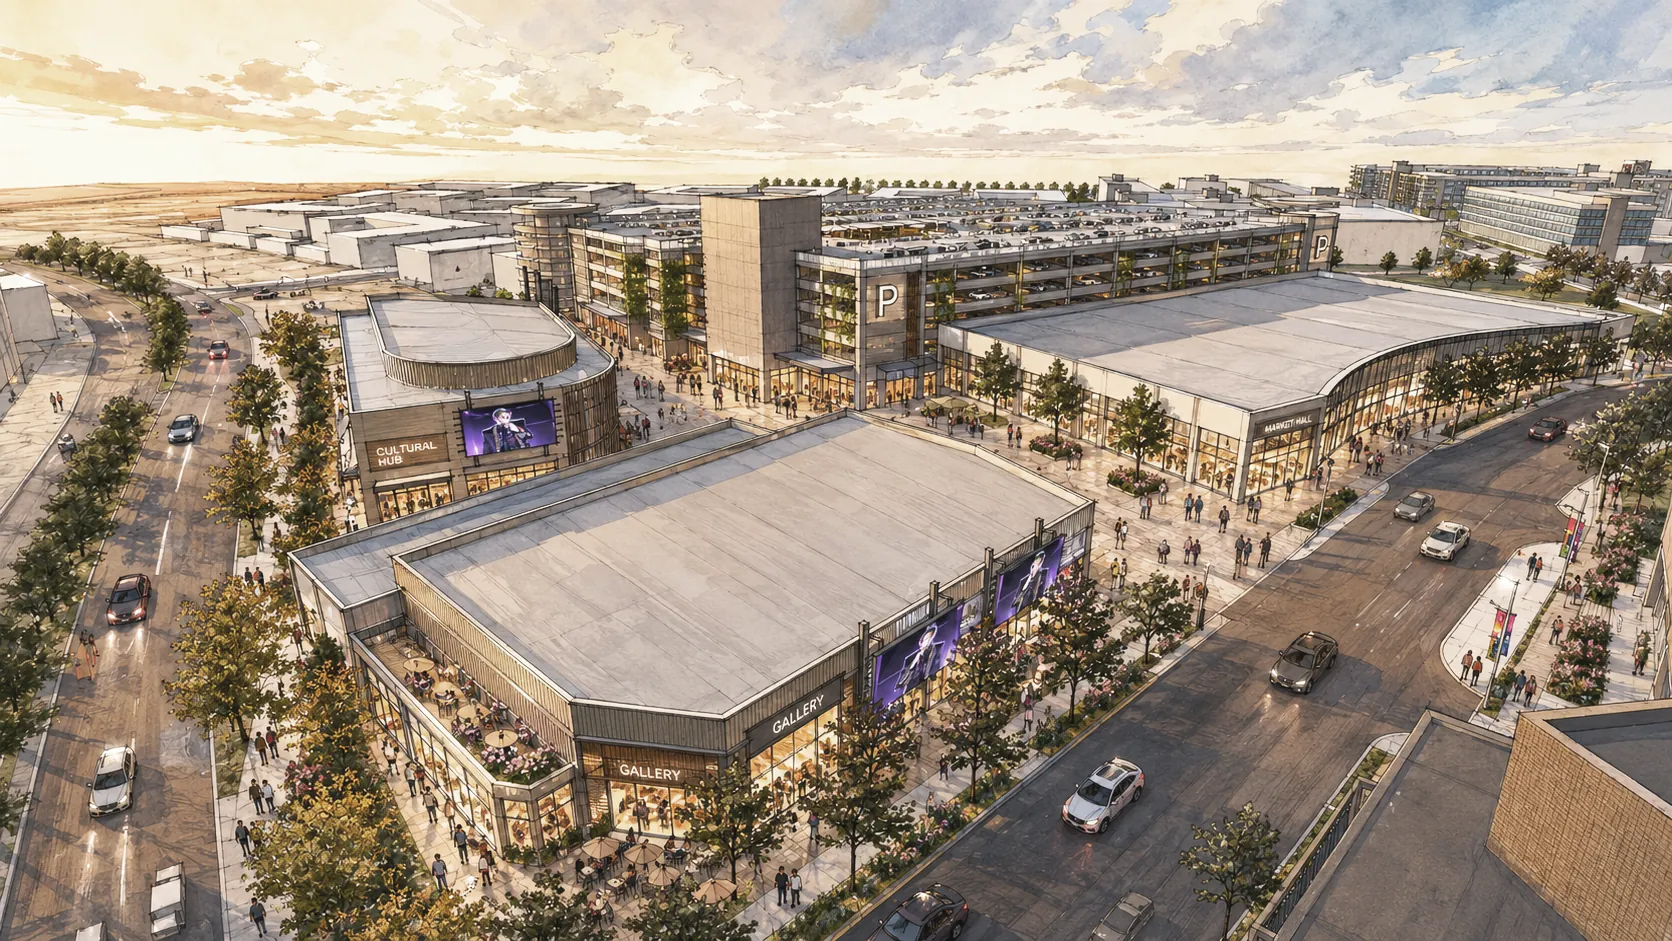
Arts District
The arts district north-west of the arena, between the parking structures and the freeway.
Parking garage · commercial and nightlife
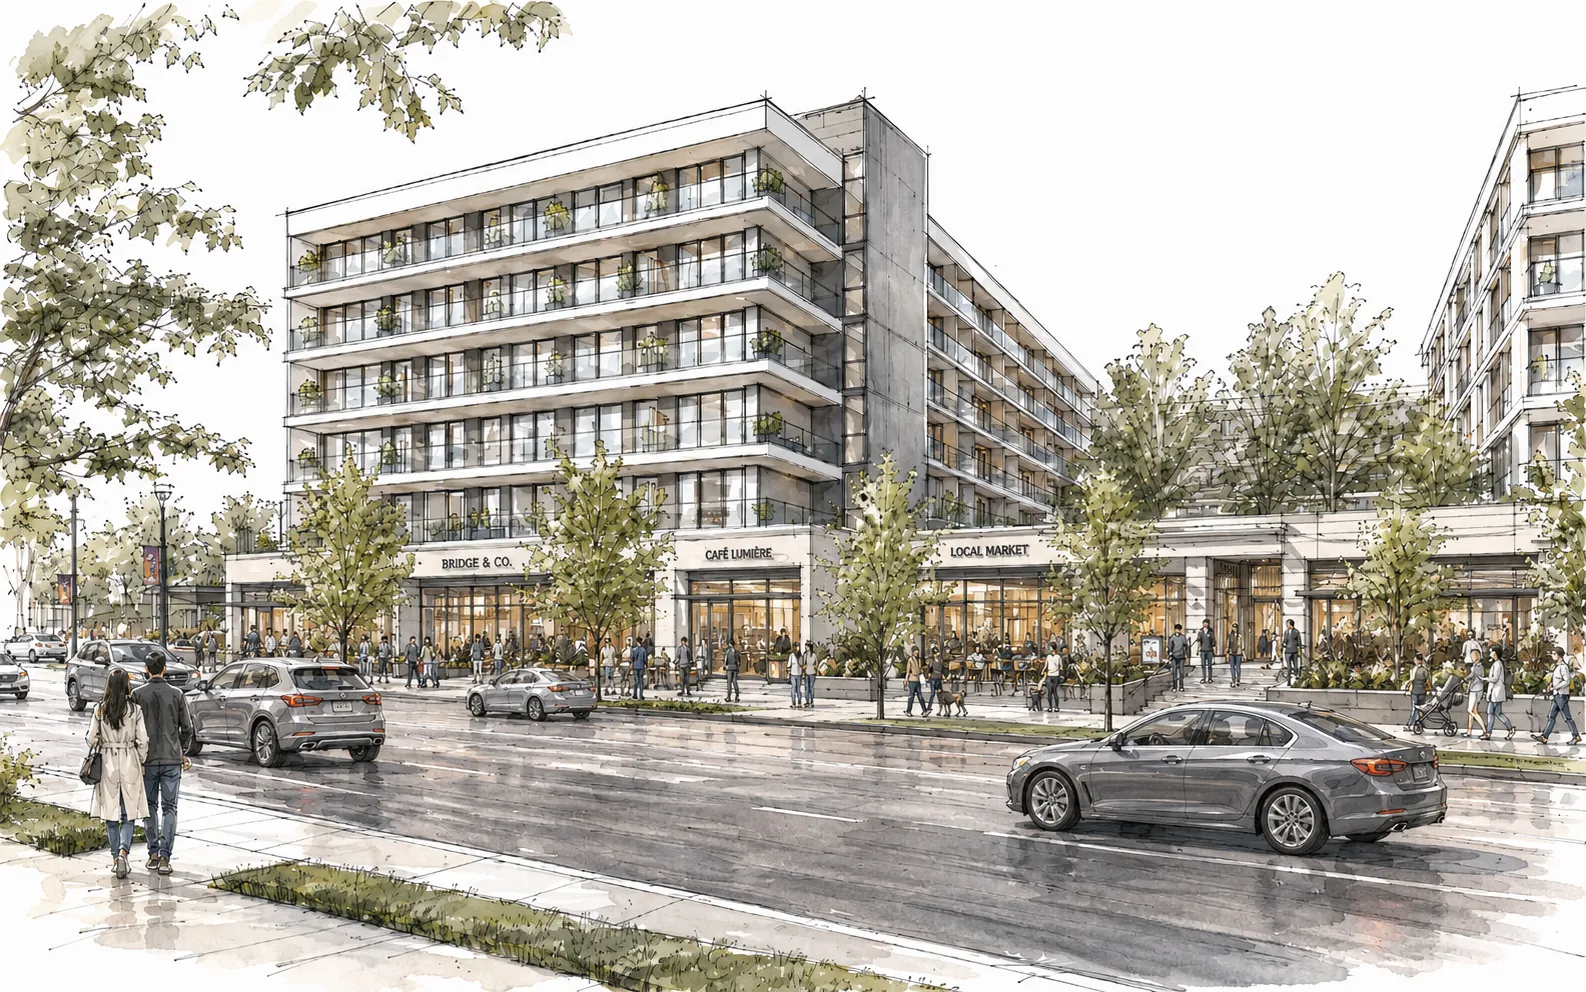
Residential
The western edge of the district plan.
450 residences
Residential
The northern edge of the district plan.
500 residences
Six phases around a public Plaza: residences, a hotel, performing arts, dining, entertainment and public space, growing outward from Phase One.
An established venue with approximately 3 million visitors a year. One anchor of the district, opening directly onto the Plaza.
The public floor between the arena, Edge and Echo. Where the district gathers, day and night.
384 residences above destination dining, along the Plaza.
195 residences above an everyday ground floor of cafés, services and casual dining.
Several points of arrival, structured parking in both Phase One buildings, arena exits that open straight into the Plaza, and a walk across it to Edge and Echo.

Valet drop-off on Ontario Center Parkway, Concours Street on the east, structured parking inside both buildings.
Toyota Arena opens directly into the Plaza. Nobody crosses a parking field to reach it.
Edge on one side, Echo on the other. The Plaza is the route between them, and the reason to stop.
From the current master plan. Programs beyond Phase One are planned and may change as each phase is designed.
Phase I · Coming 2027
Phase II · Planned
Phase III · Planned
Phase IV · Planned
Phase V · Planned
Phase VI · Planned
Pre-leasing now
Residences
Contact