Skip to content

Bring your concept to Capital City.

~49,000SF
Restaurant, retail and service space in Phase One
13
Suites across Edge and Echo
6,445SF
Largest single suite. The smallest is 1,180 SF
2027
Coming

A new district with its own demand built in.

01

Customers upstairs

579 residences in Phase One, and 2,200+ across the full master plan.

02

An audience already here

Toyota Arena draws approximately 3 million visitors a year, and opens directly onto the Plaza.

03

A place, not a strip

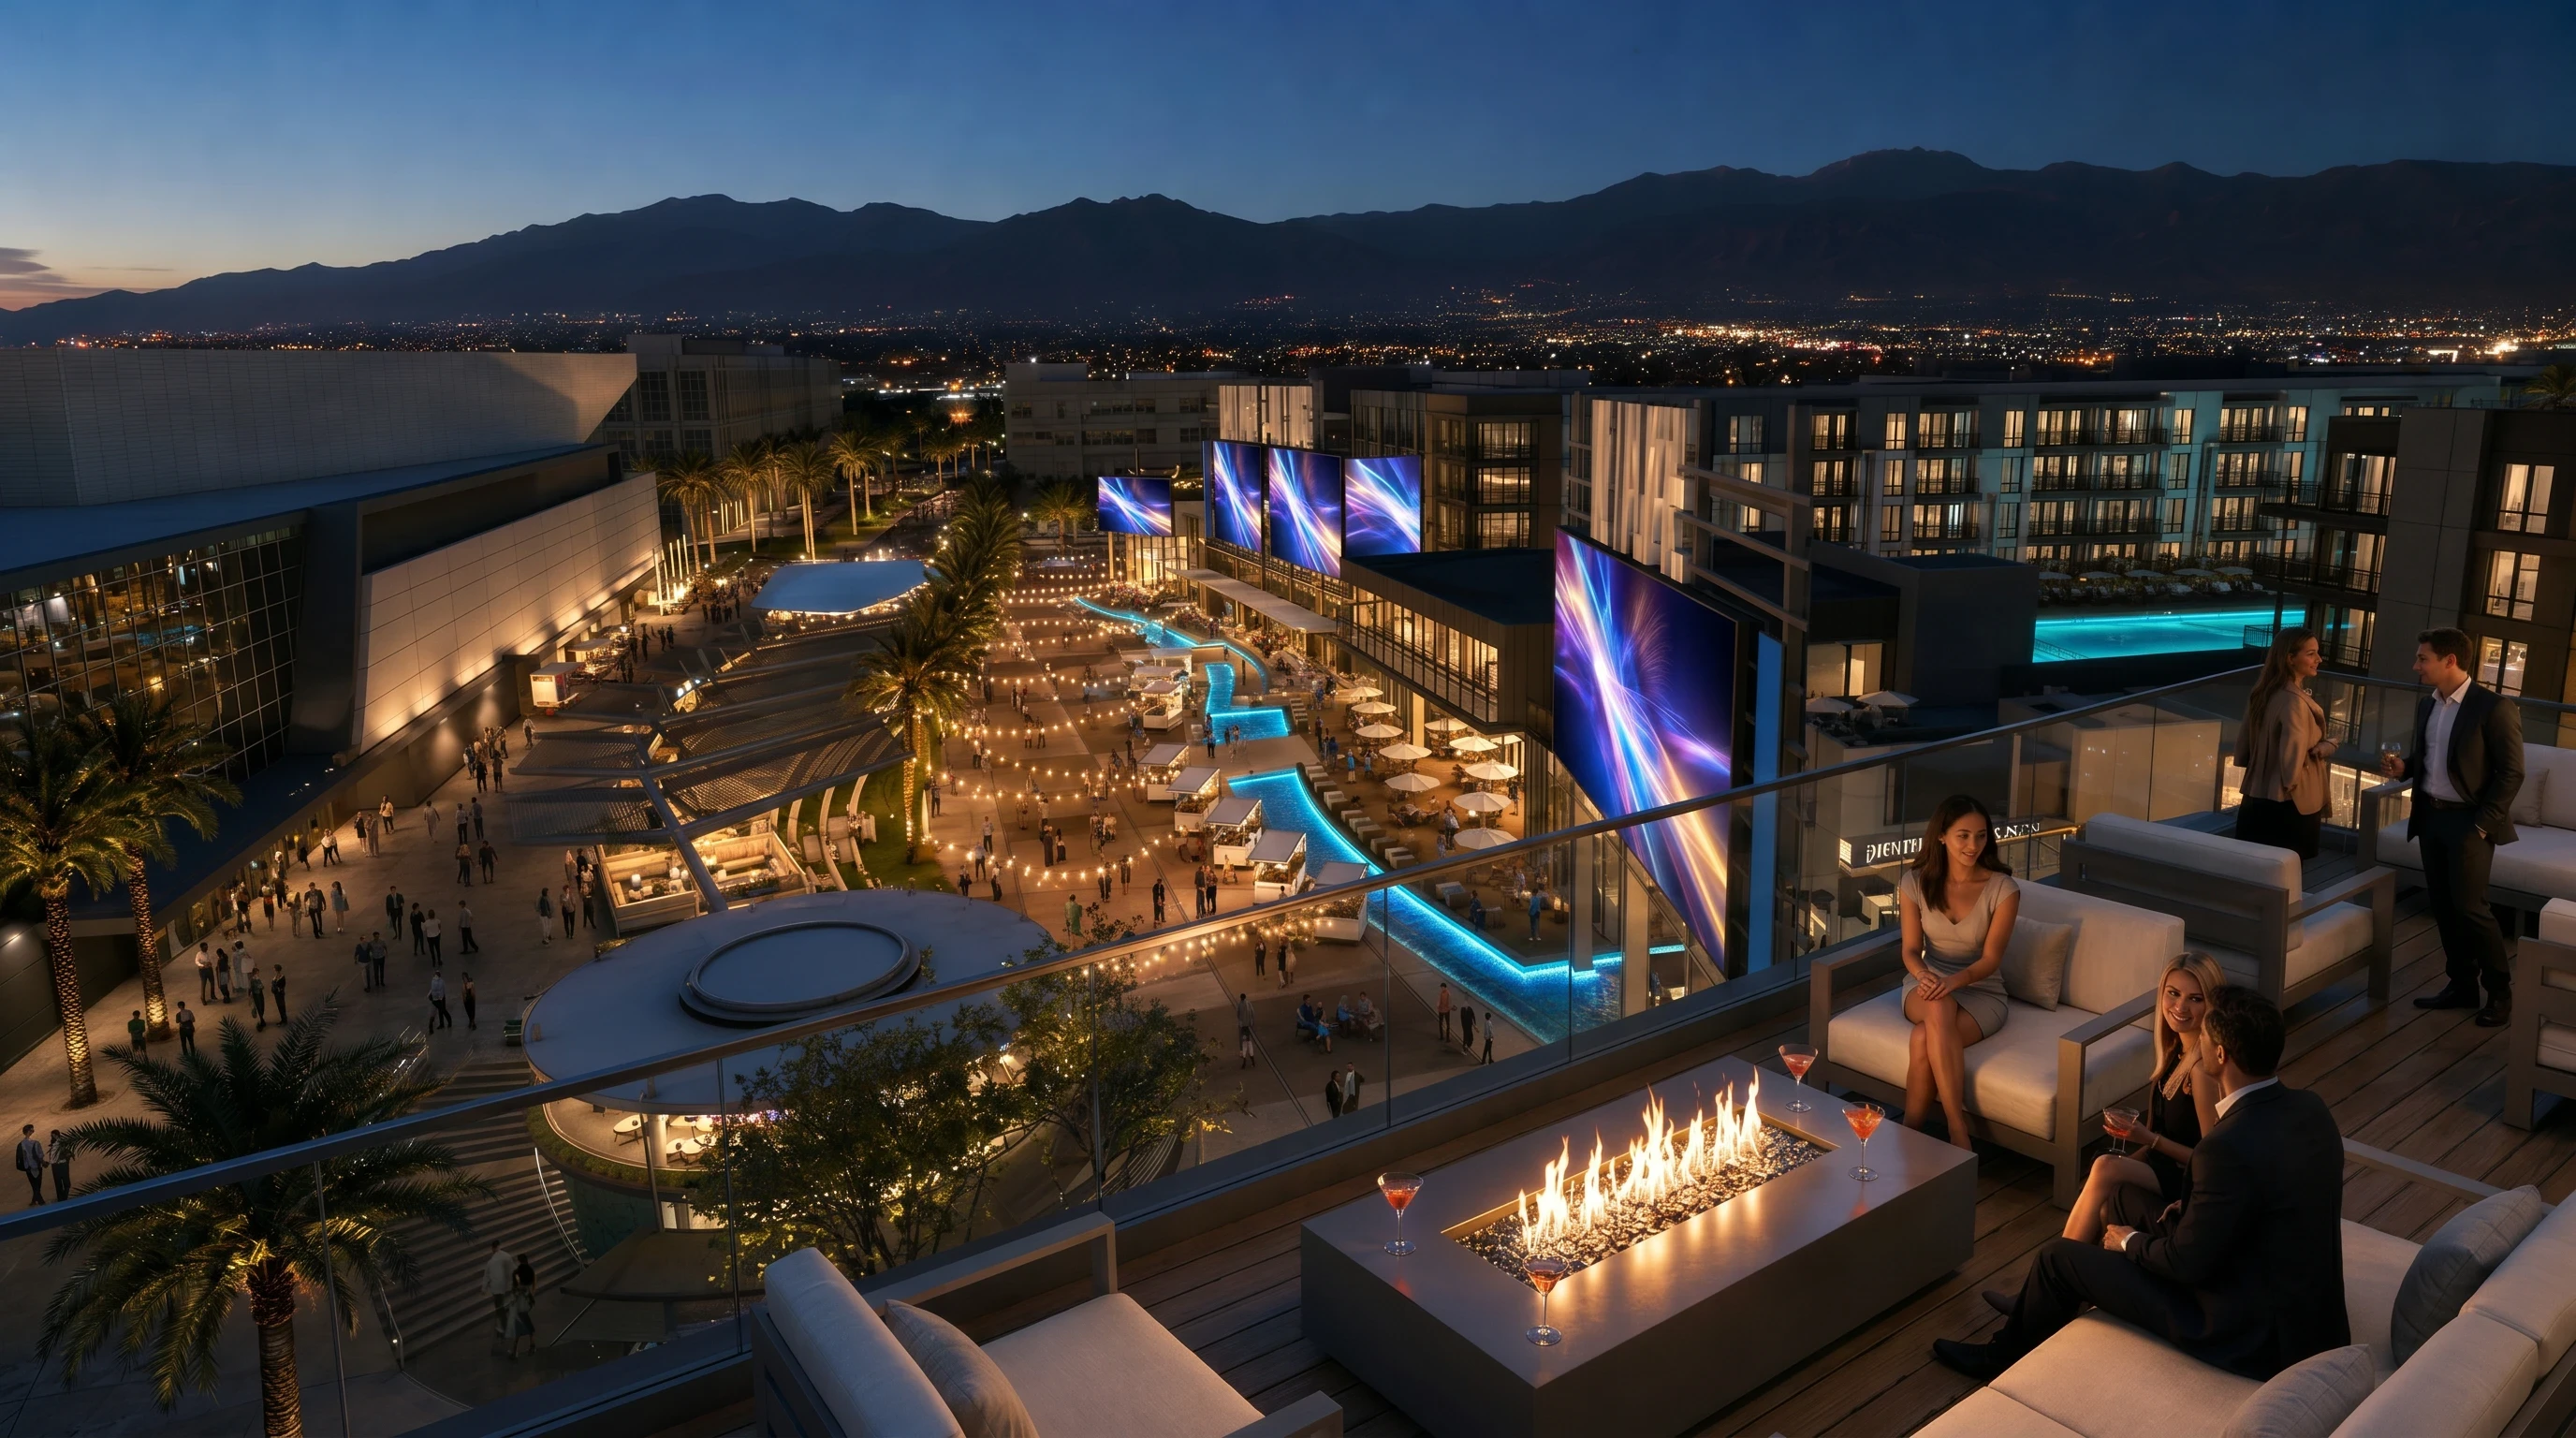
Suites face a programmed public Plaza with screens and events, so people come to stay, not only to shop.

Who is here, through the day.

An all-day district: different customers at different hours, all within a walk of the ground floor.

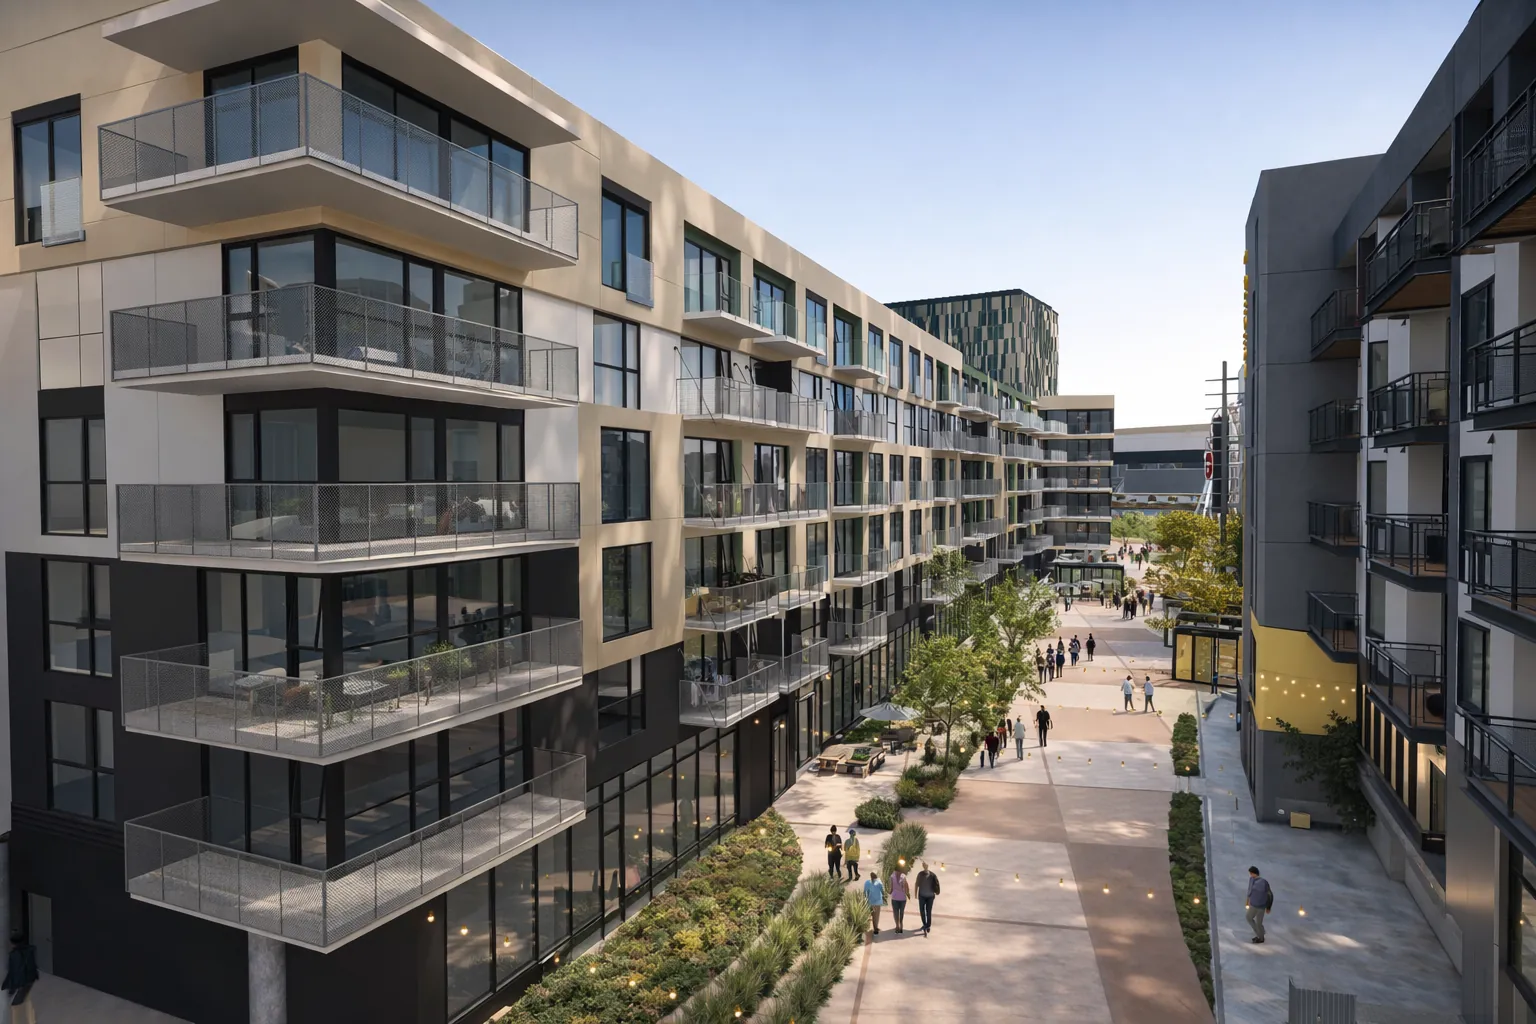
The residential courtyard walk between the Phase One buildings

Residents

579 residences upstairs and 3,000+ residences within a mile start the day on the Plaza.

The Ontario Convention Center, next to the district

Offices and conventions

The daytime workforce around the district and Ontario Convention Center attendees next door come for lunch and meetings.
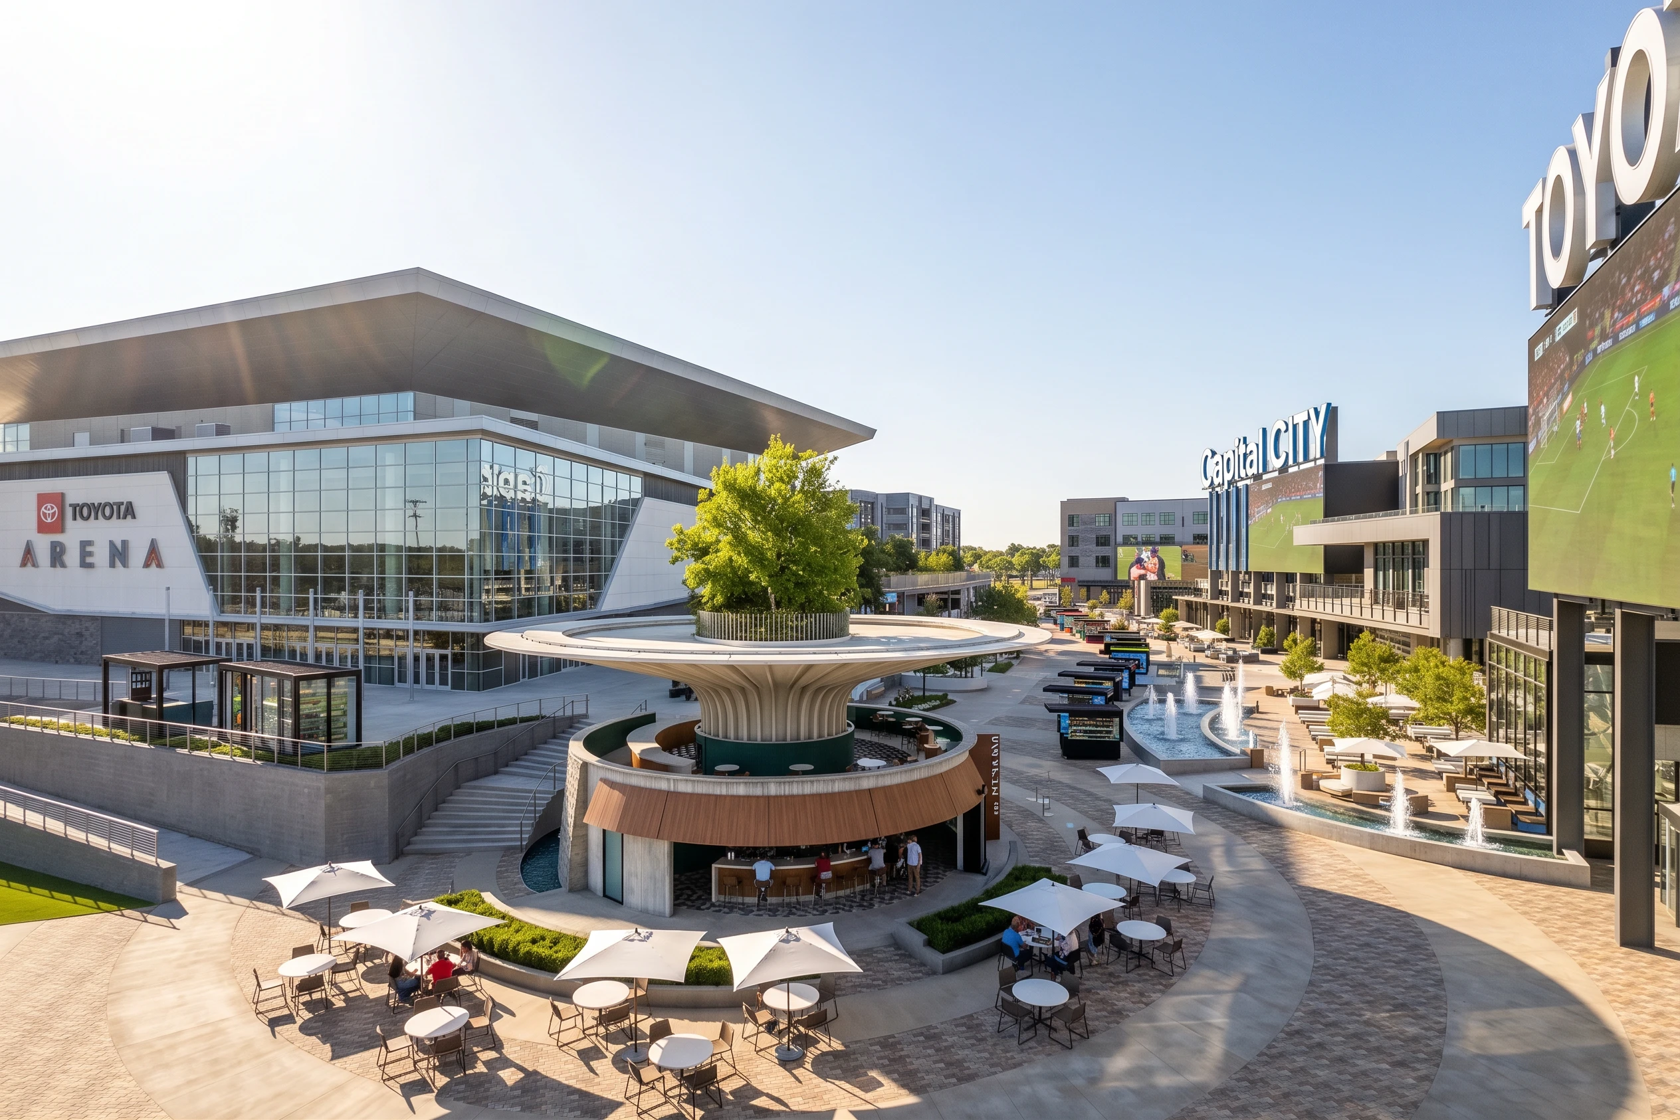
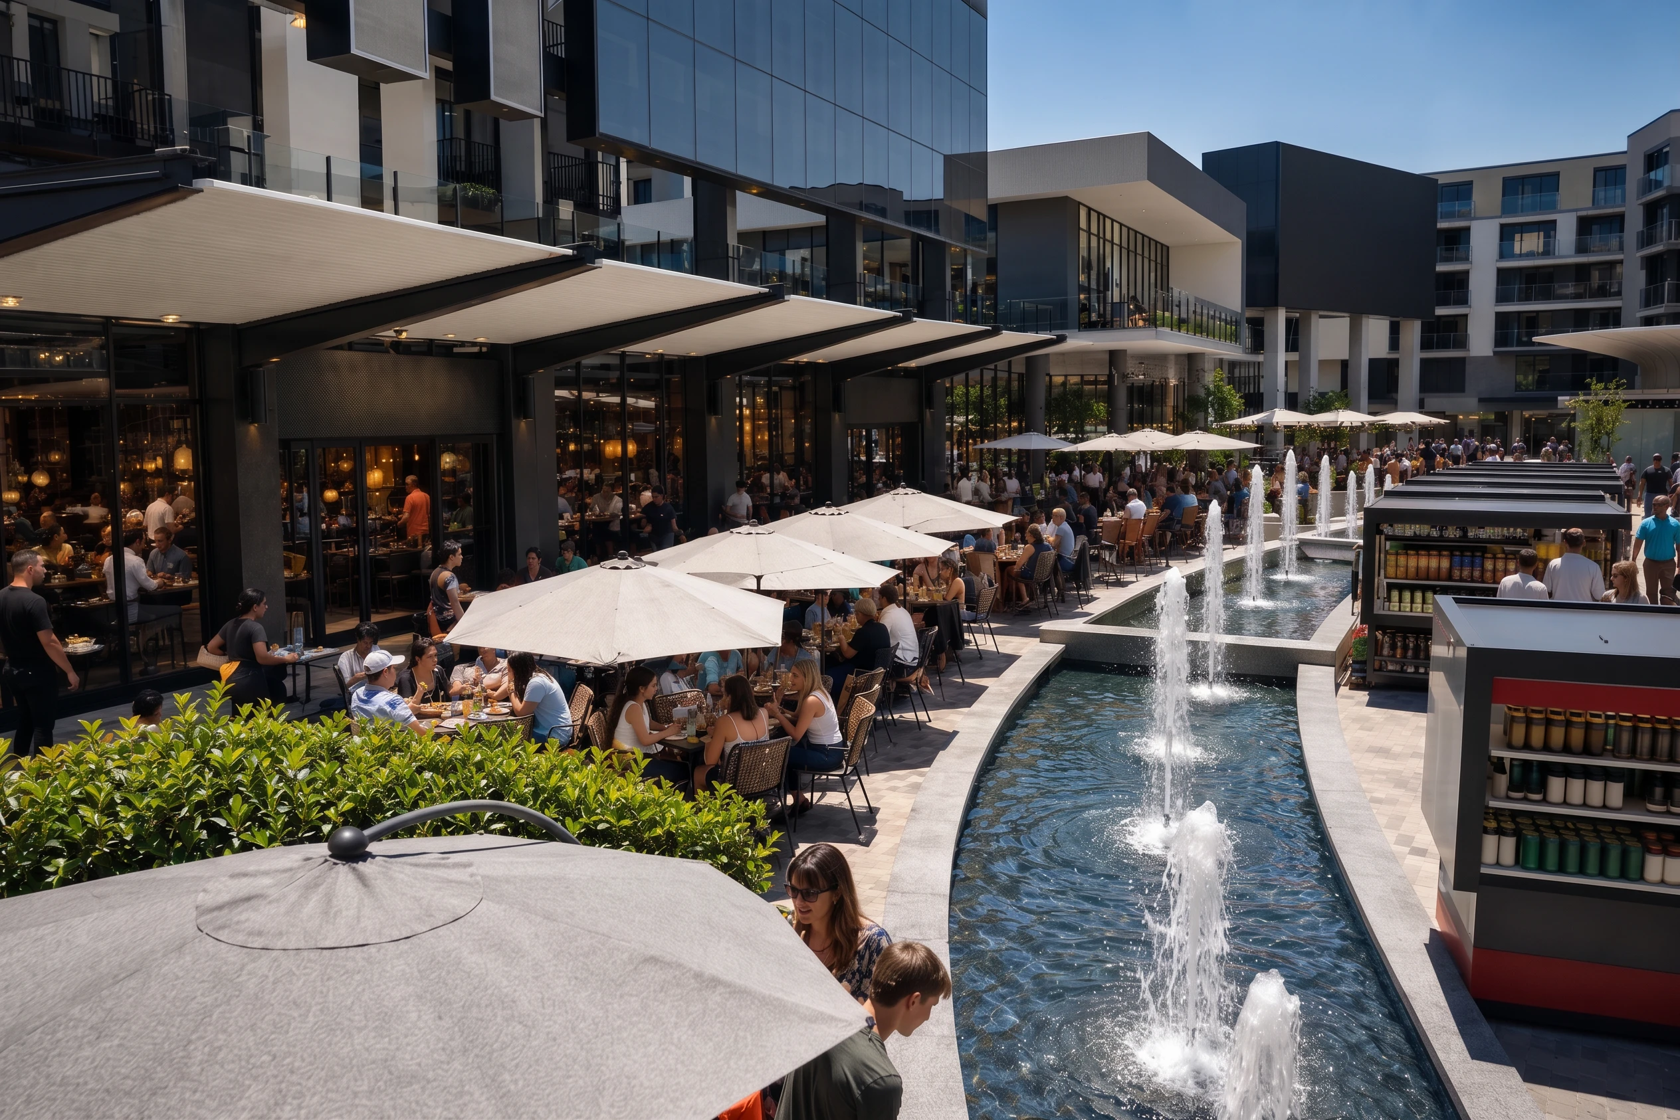
The Plaza by day, patios around the Round Bar

Travelers and hotel guests

Ontario International Airport is minutes away, with 7.1M annual passengers, Ontario International Airport. A hotel is planned in a later phase.
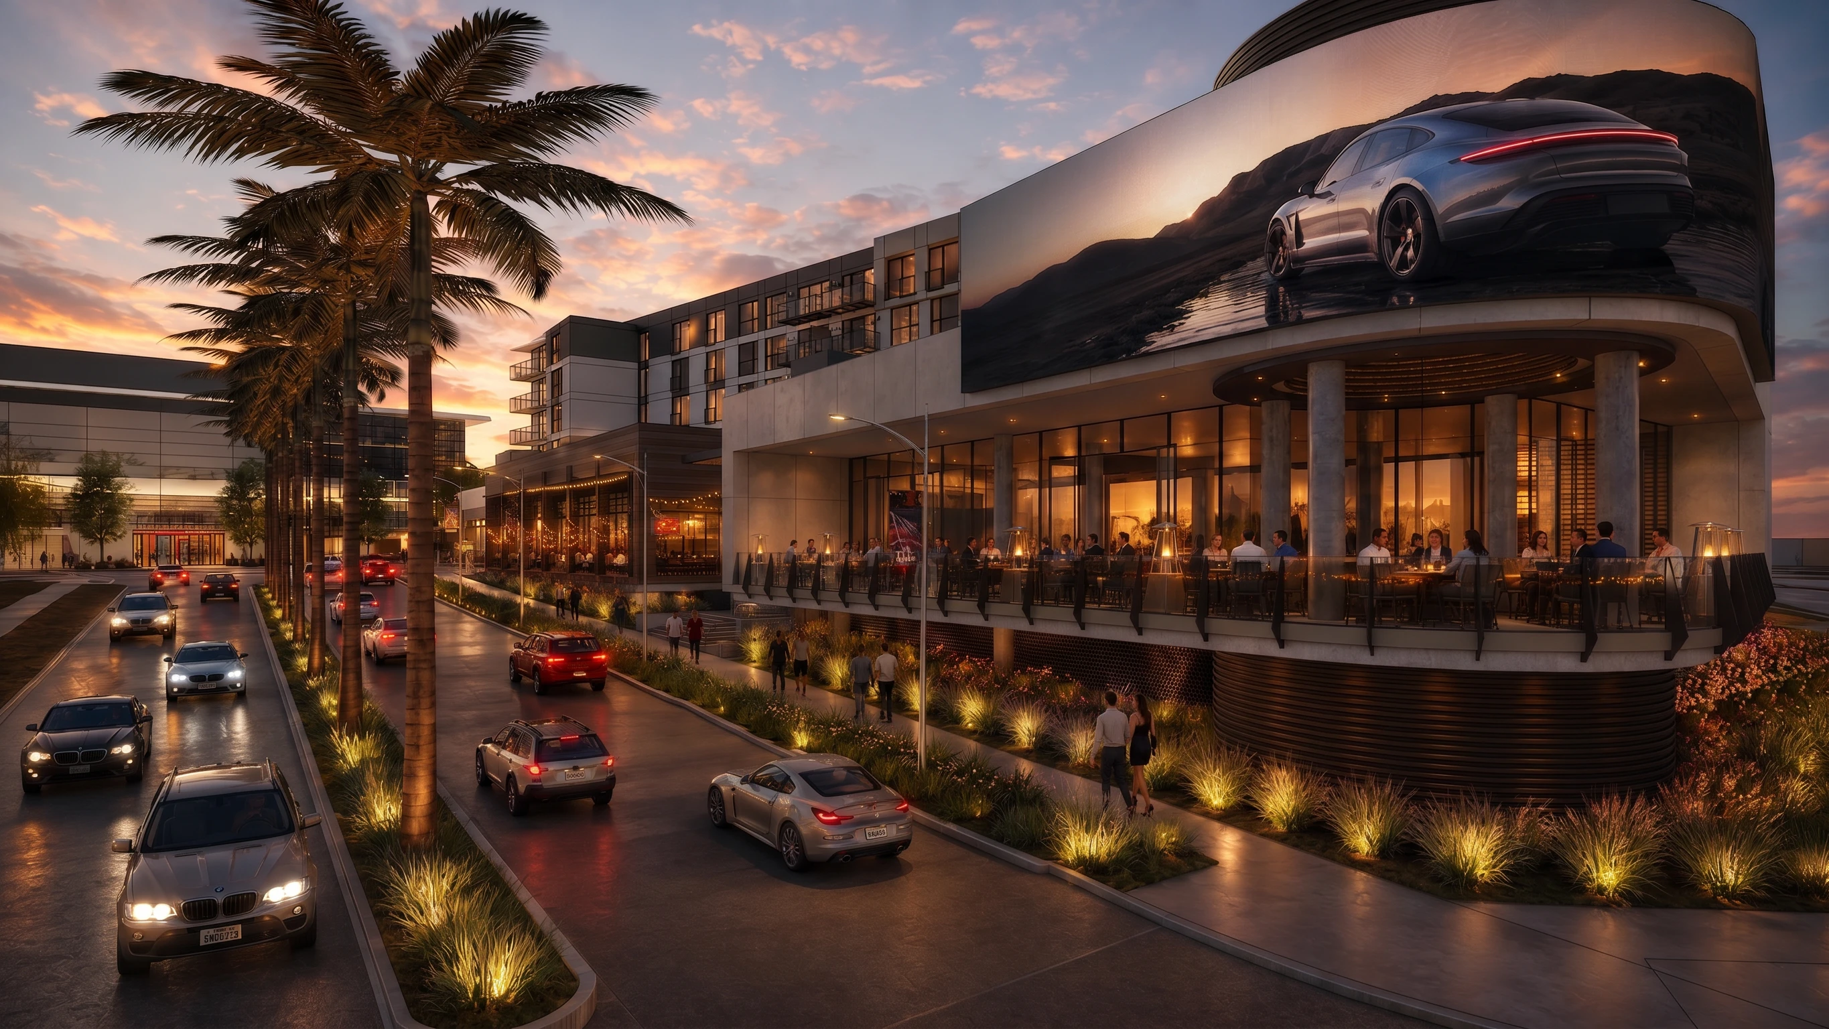
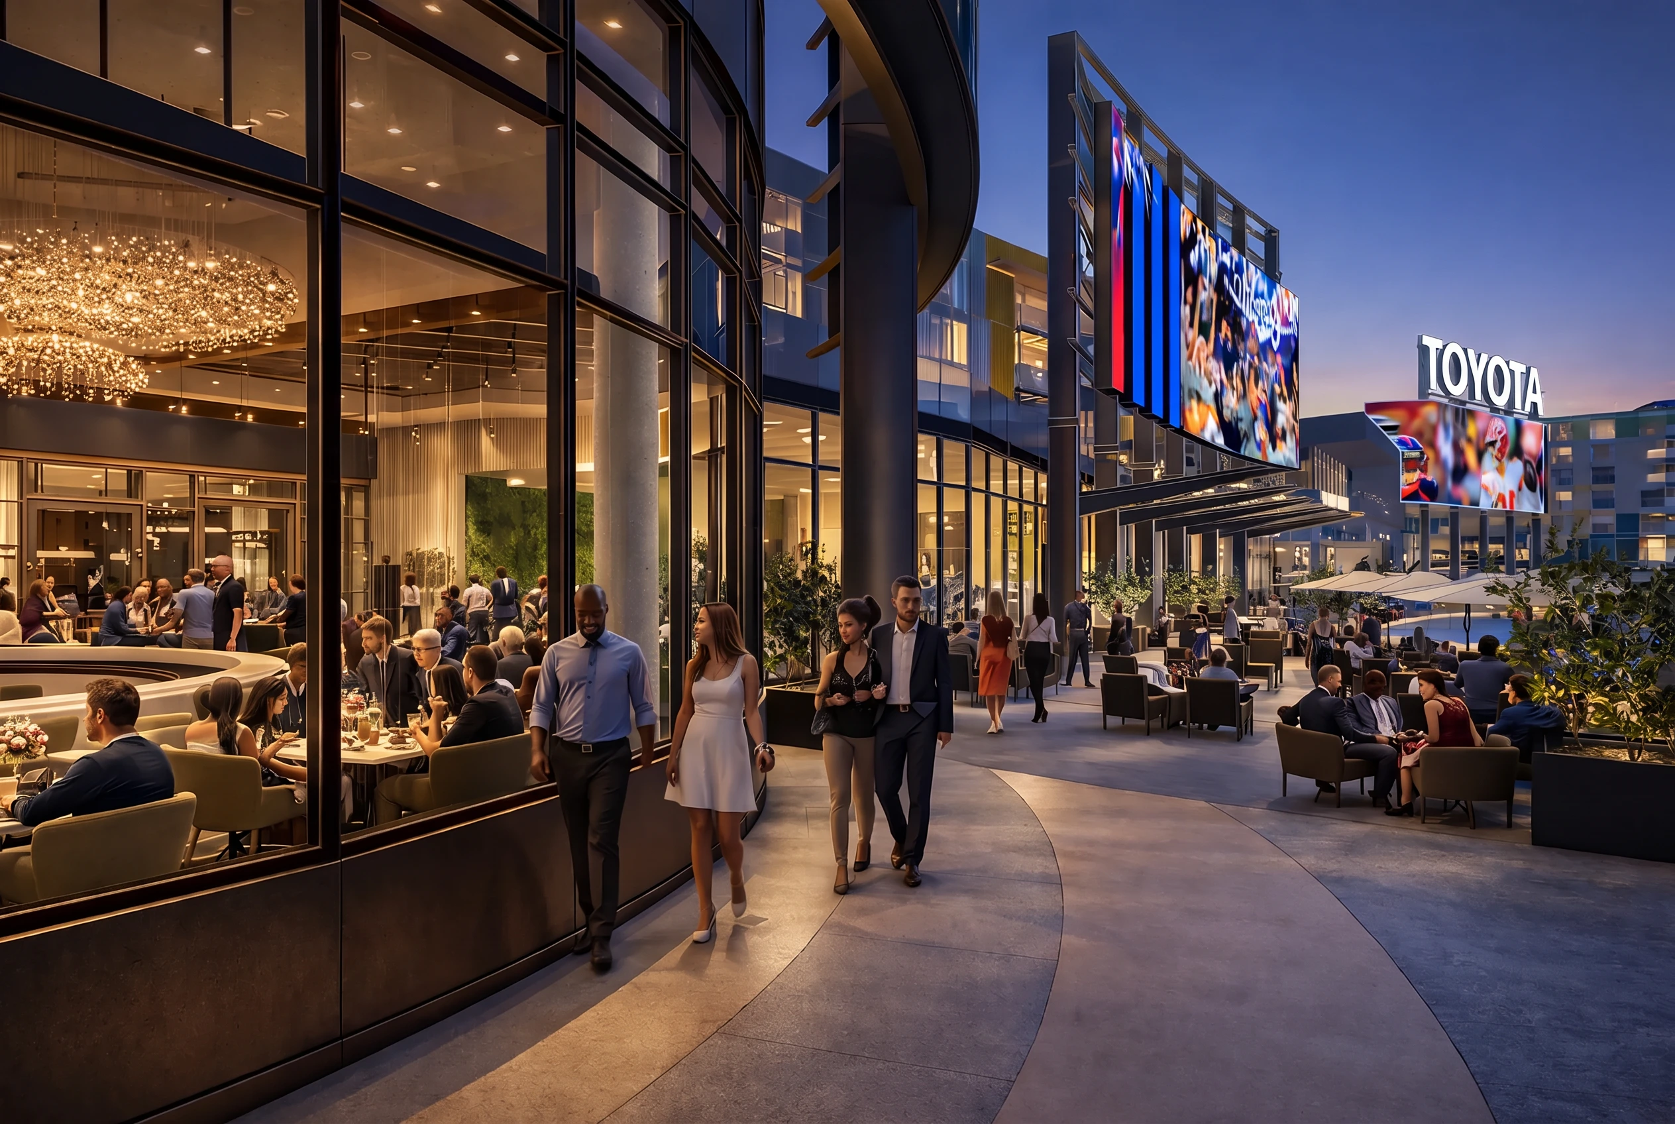
Restaurant frontage at dusk along the street

The surrounding community

Households from Ontario and the wider Inland Empire come for dinner, a drink and a place to meet.
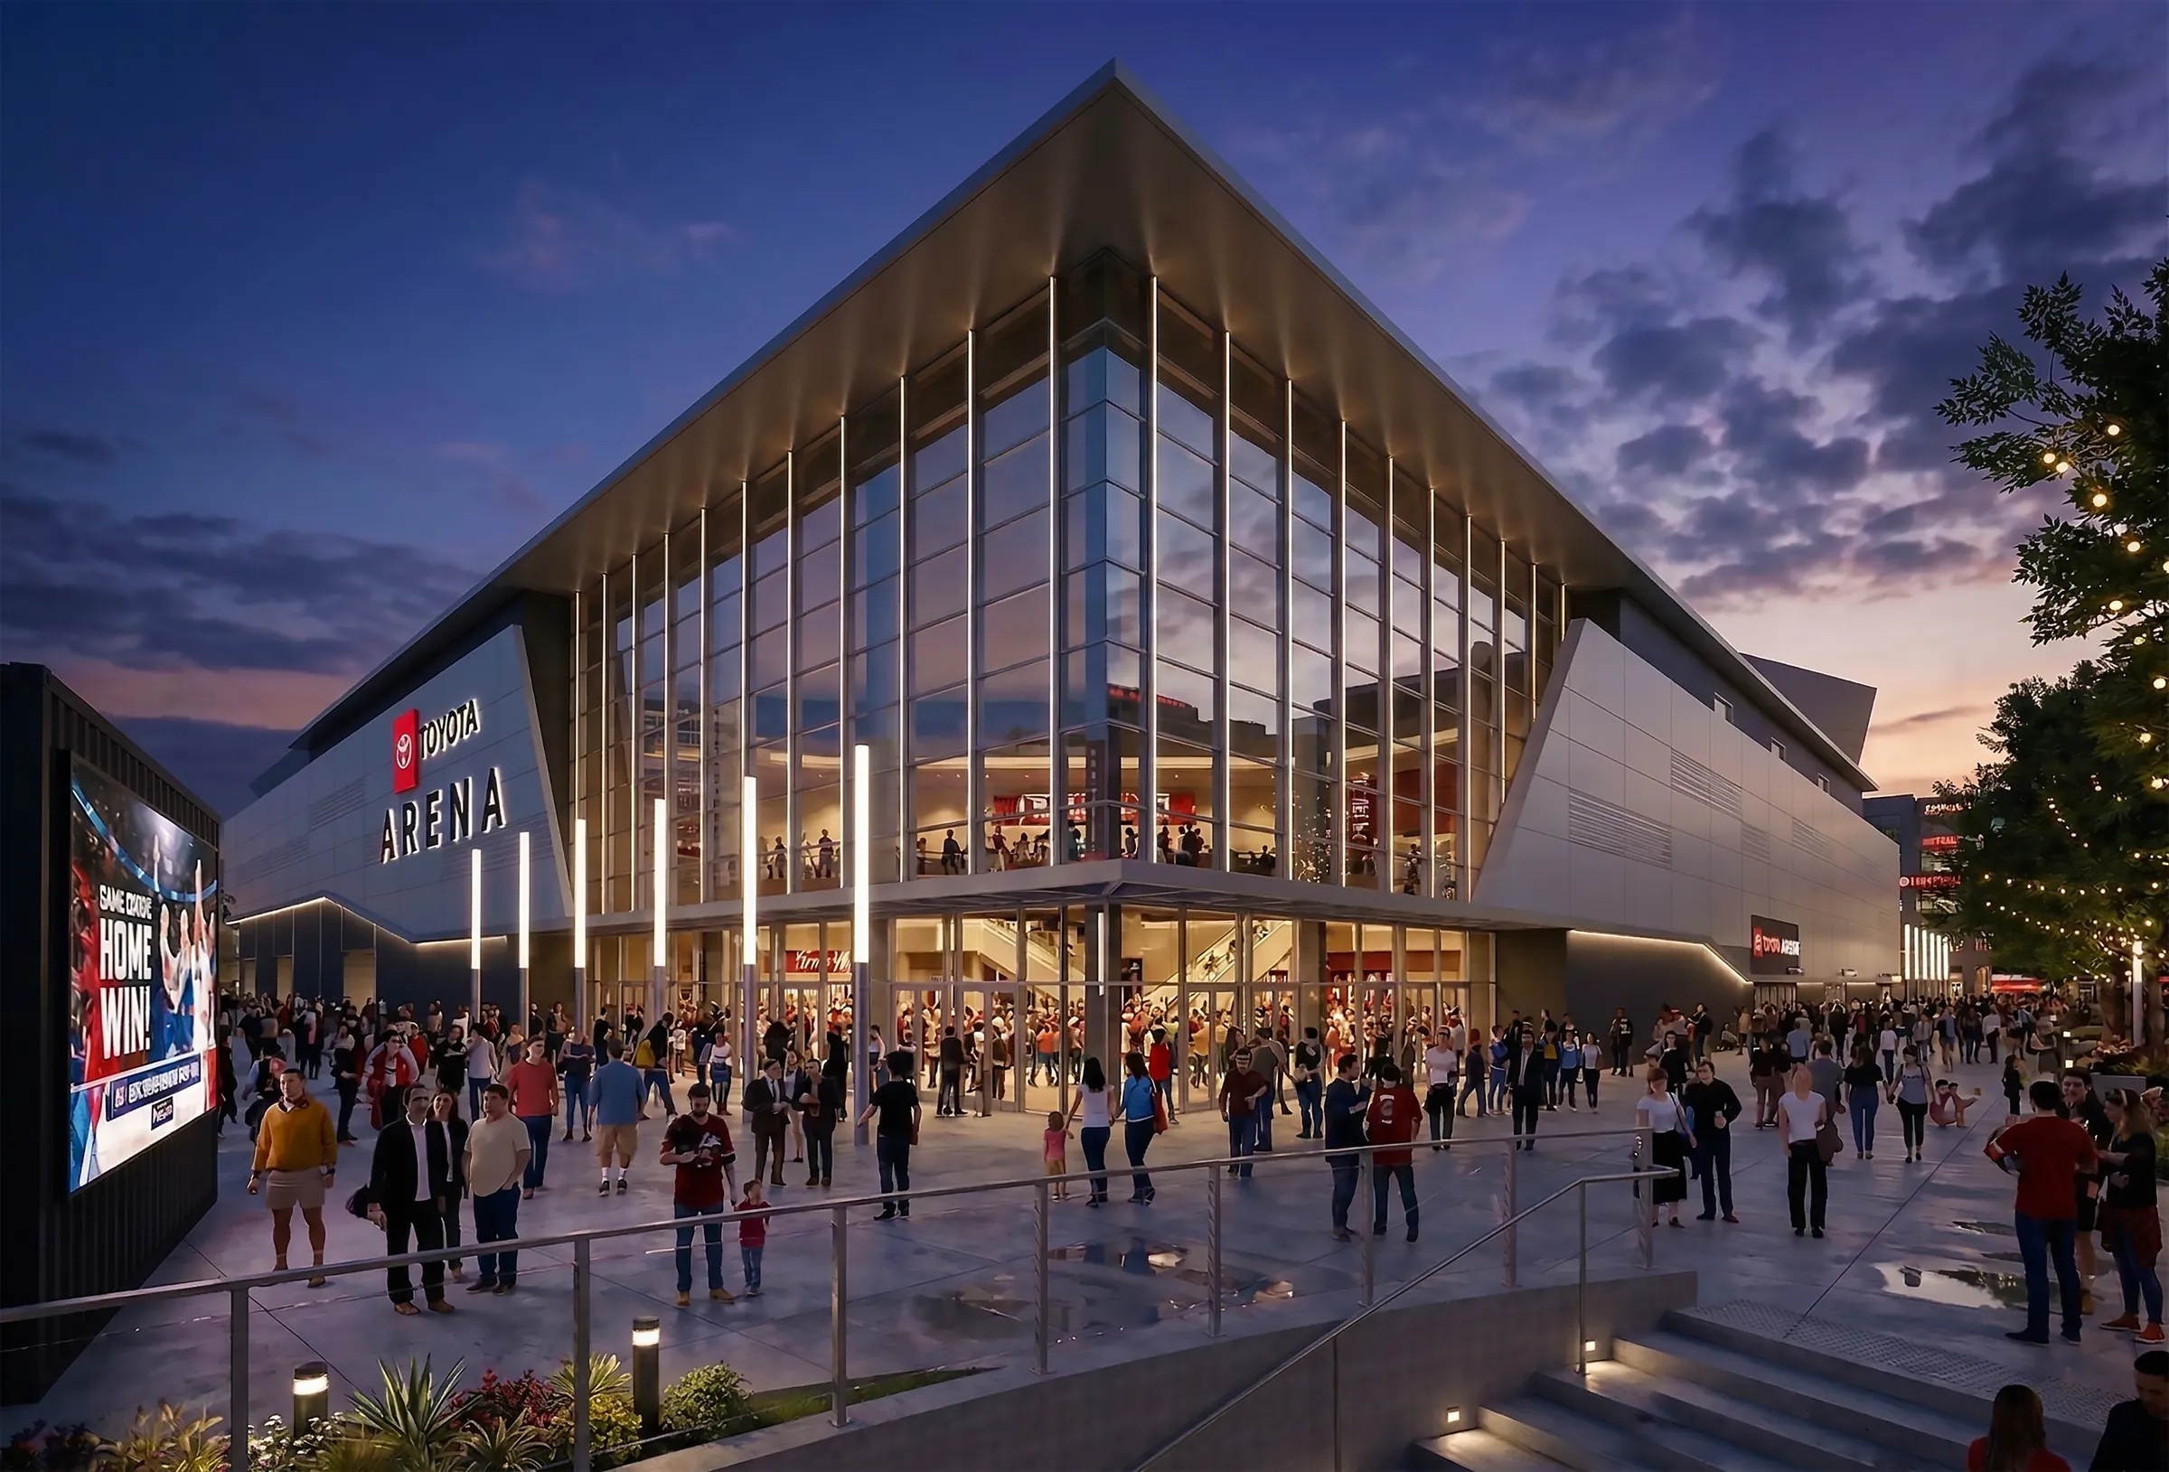
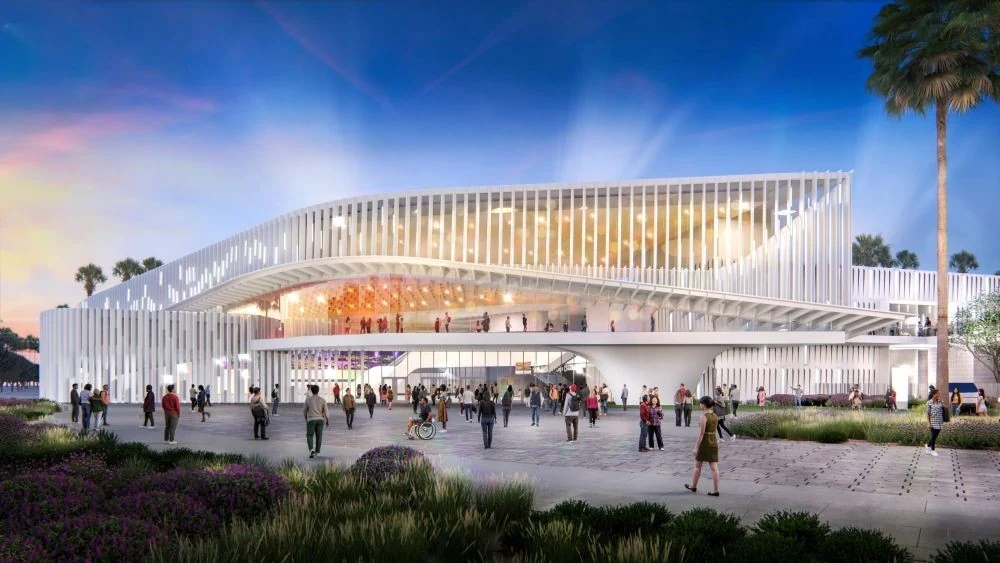
Toyota Arena at dusk, crowds arriving at the entrance

Toyota Arena audiences

Approximately 3 million visitors a year at Toyota Arena, arriving before the show and staying after it.
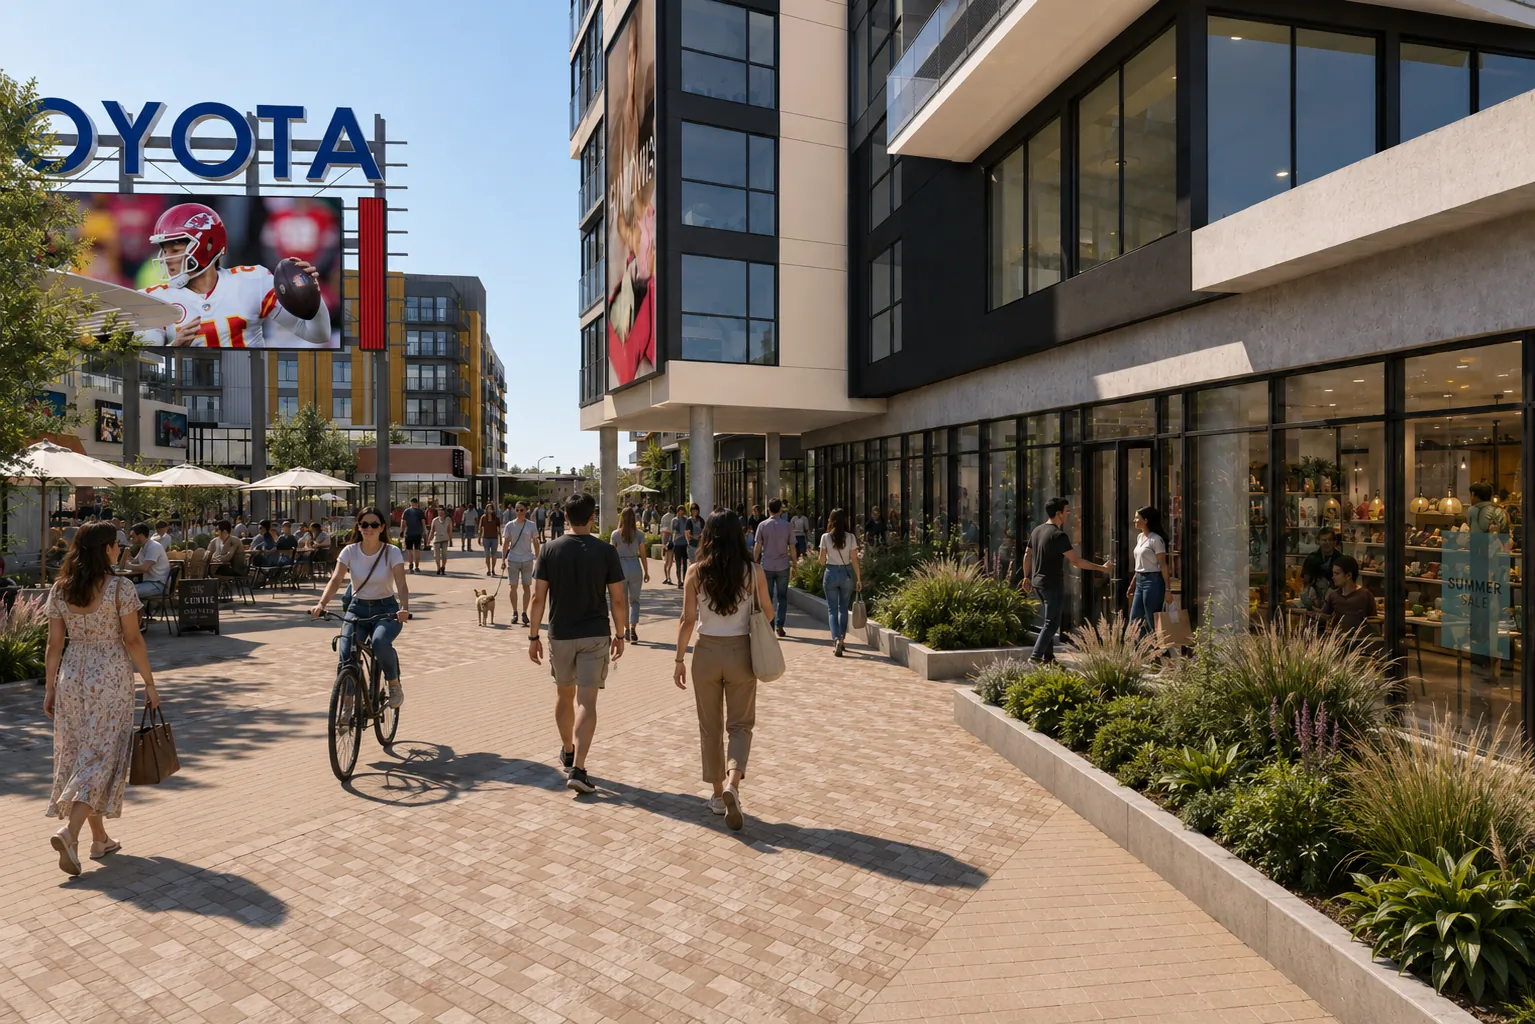
Echo, Lot B: people walking and cycling past the storefronts

District events and visitors

Programming on the Plaza, markets and screenings draw visitors from across the region.

The numbers behind the foot traffic.

~3M
Visitors a year at Toyota Arena
~7min
By car to Ontario International Airport
3,000+
Residences within a mile
579
Residences directly above

Two buildings. One Plaza between them.

Edge, Lot A: restaurant frontage on the Plaza at dusk

~27,000SF

Destination dining,
Plaza frontage

Suites A1 to A6 plus A5 upper, patios facing the fountain.

Echo, Lot B: the everyday ground floor and its storefronts

~22,000SF

Dining, wellness,
retail, everyday uses

Suites B1 to B6. B1 with B2 and B5 with B6 can combine.

Here is what is available. Interested? Let's talk.